1-407-575-5392
Menu

11243 Pixie Mandarin Court, Winter Garden, FL

NEXT
PREV
$849,000

($400/sqft)

List Status: Active
11243 Pixie Mandarin Court
Winter Garden, FL 34787


4 beds
3 baths
2122 living sqft
Top Features
  • Subdivision: Northlake At Ovation Phase 1
  • Built in  2023
  • Single Family Residence
Description
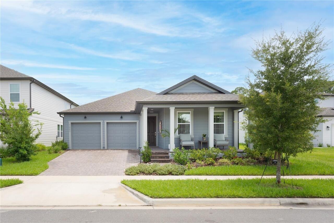
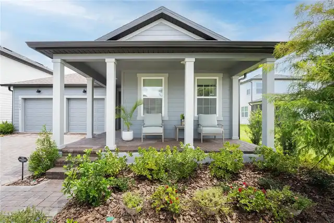
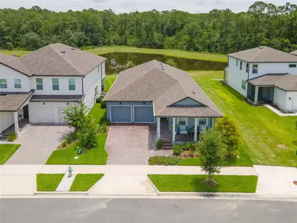
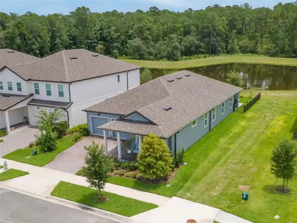
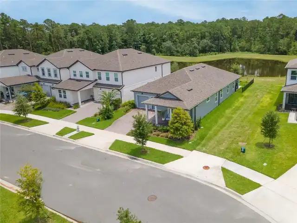
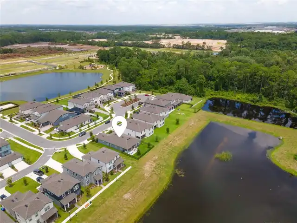
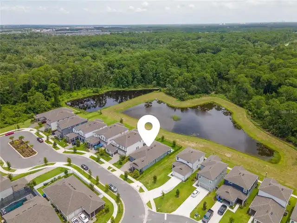
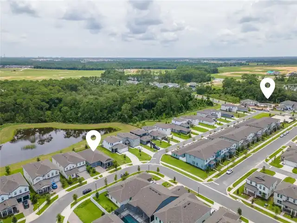
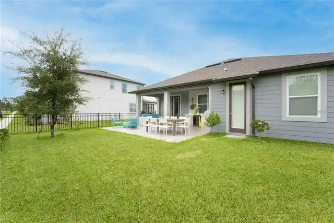
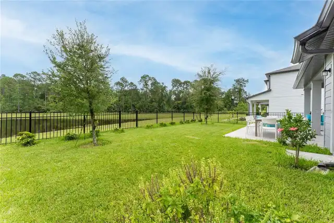
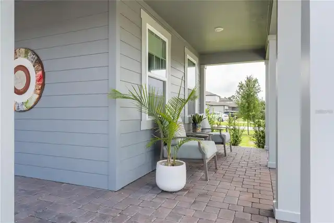
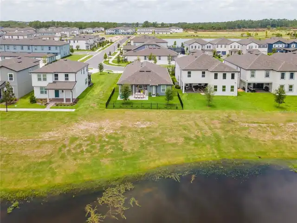
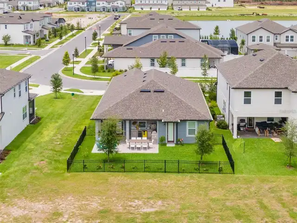
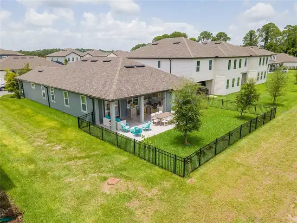
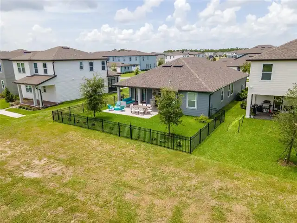
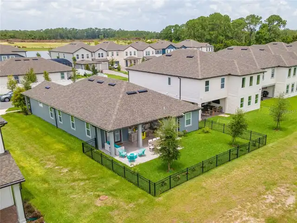
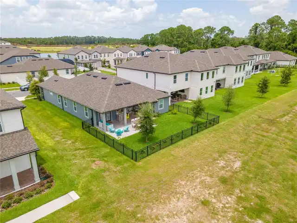
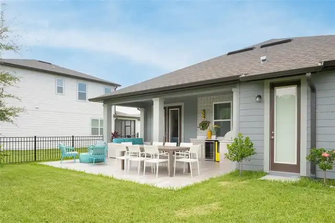
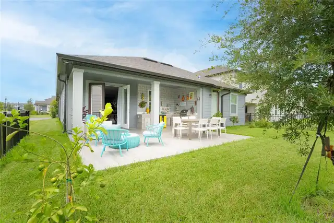
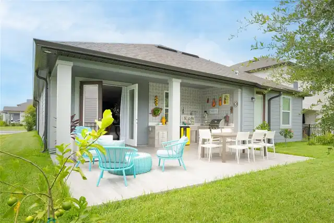
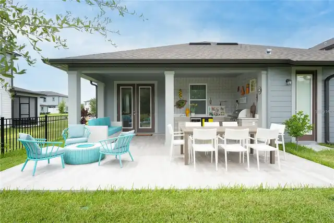
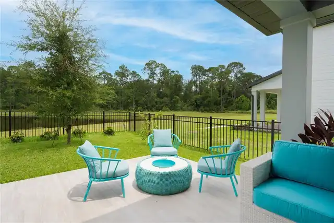
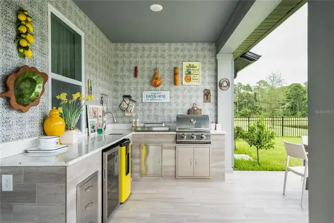
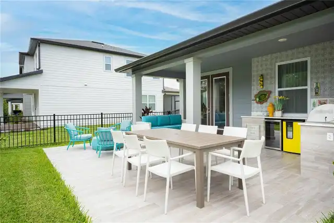
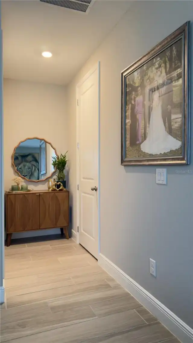
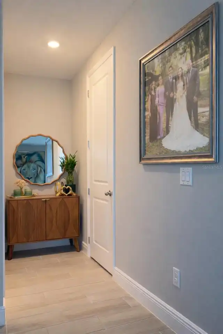
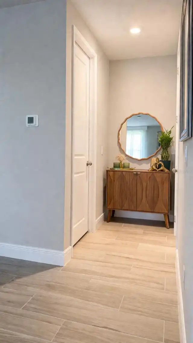
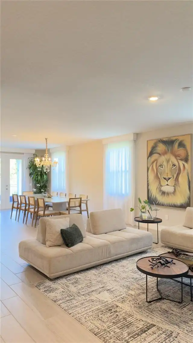
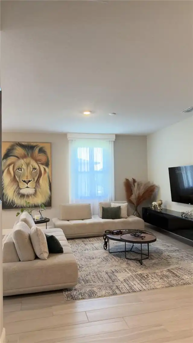
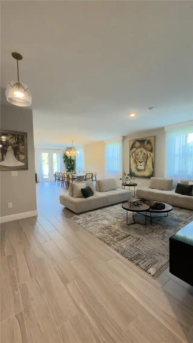
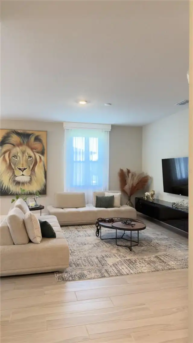
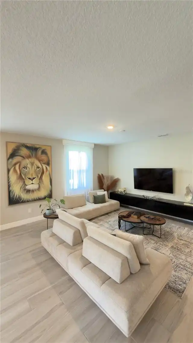
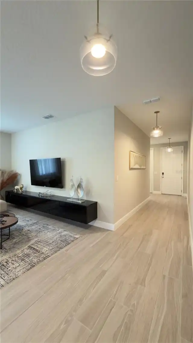
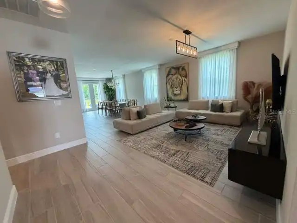
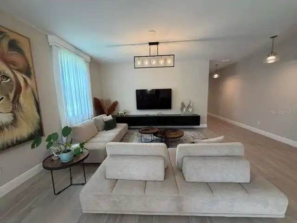
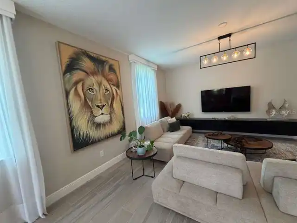
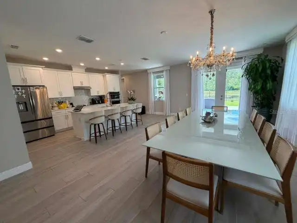
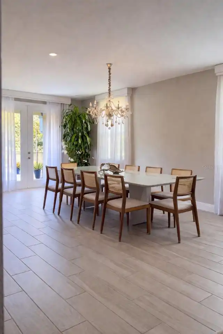
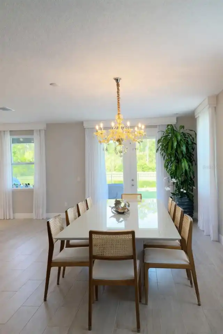
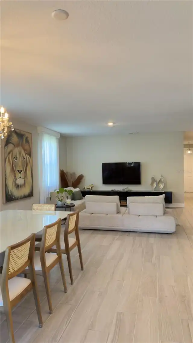
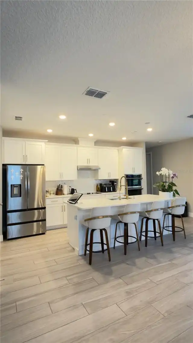
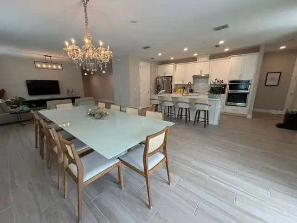
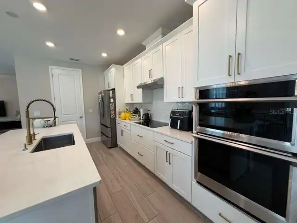
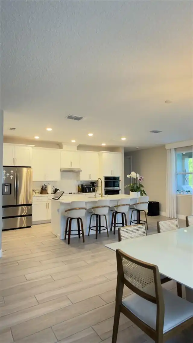
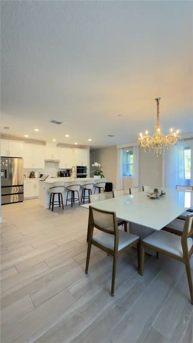
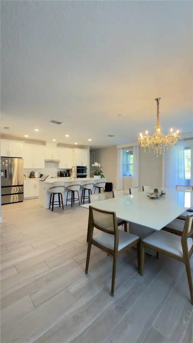
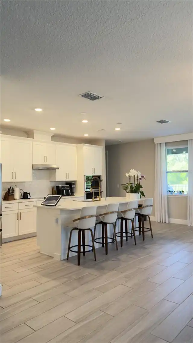
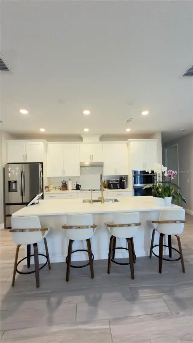
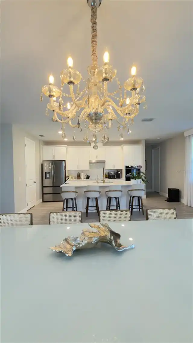
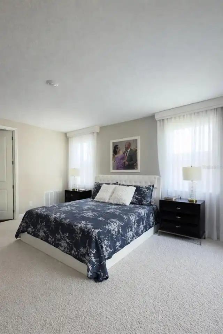
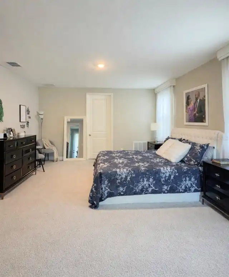
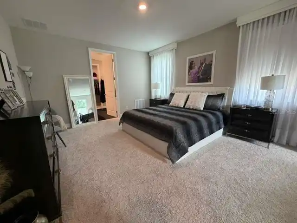
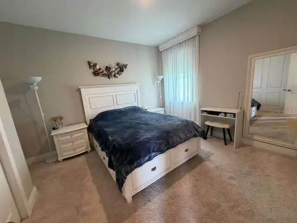
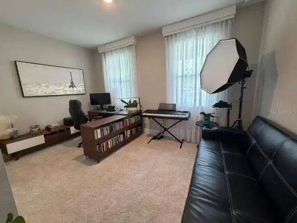
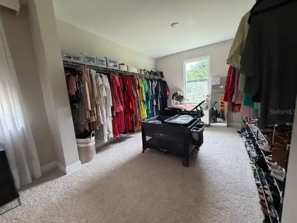
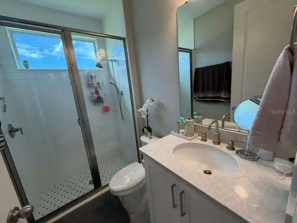
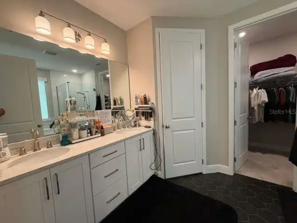
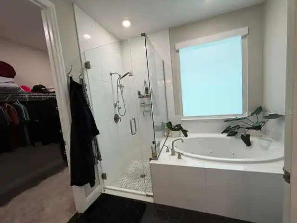
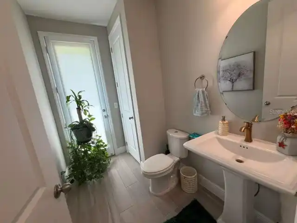
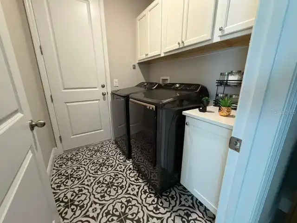
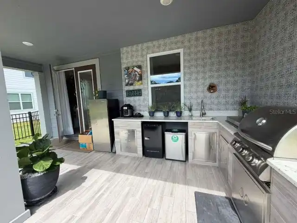
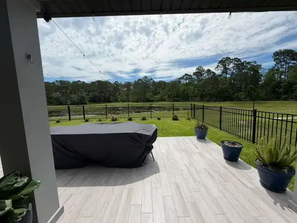
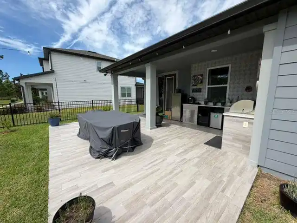
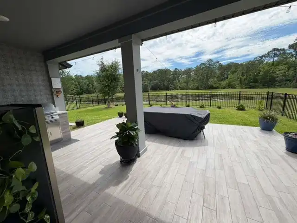
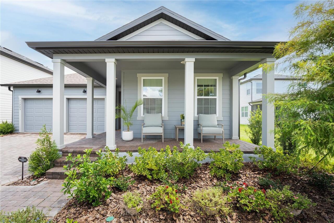
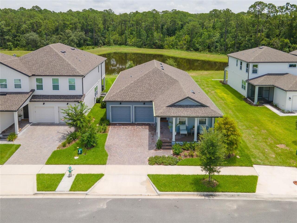
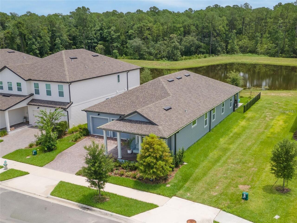
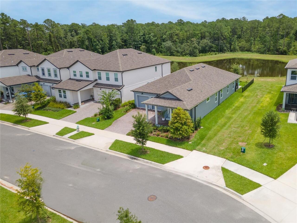
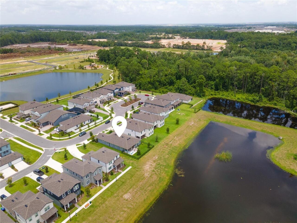
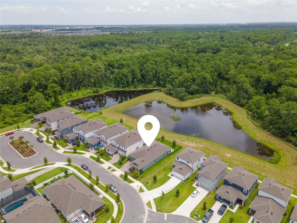
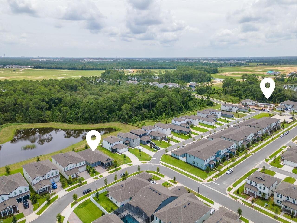
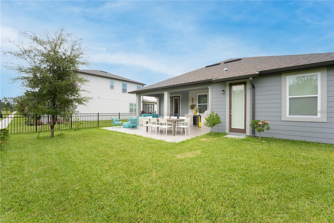
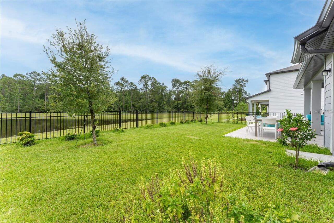
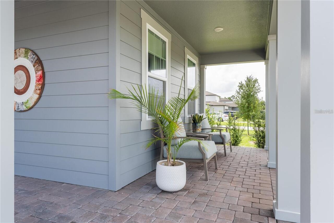
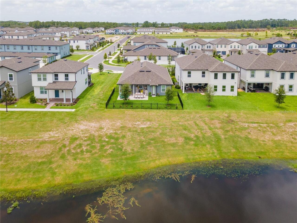
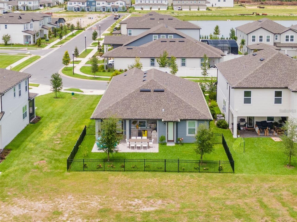
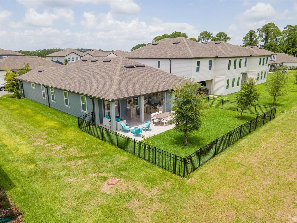
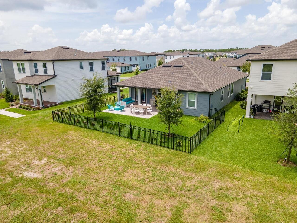
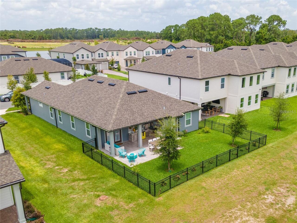
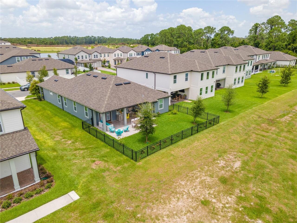
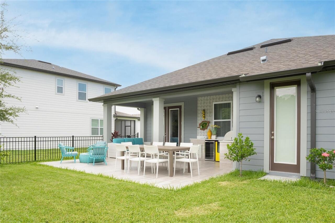
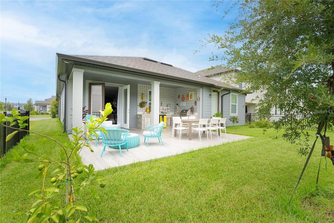
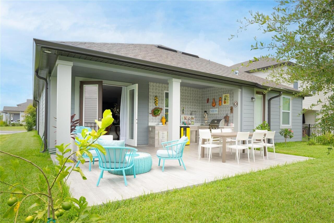
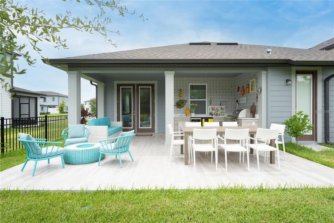
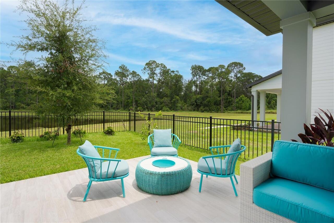
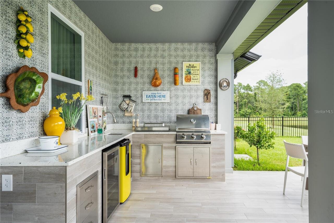
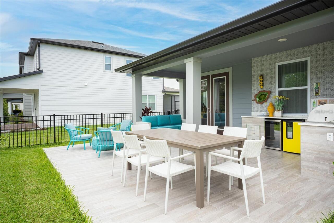
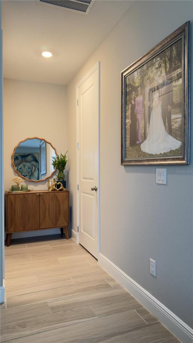
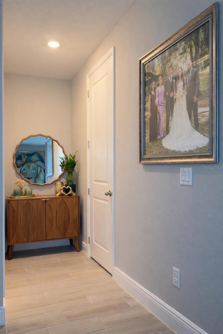
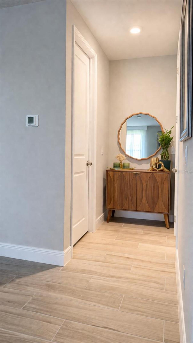
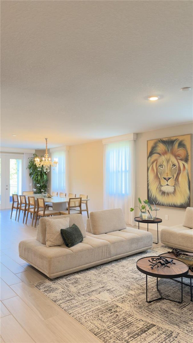
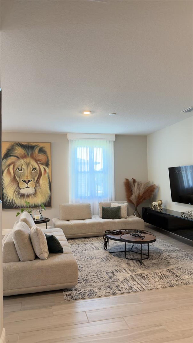
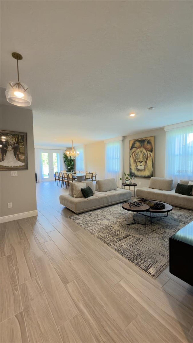
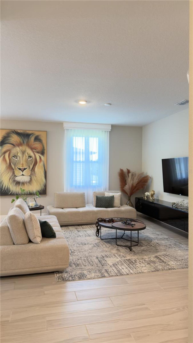
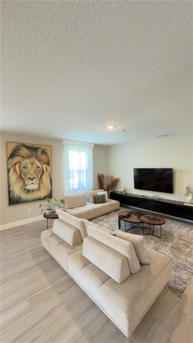
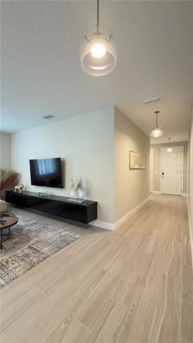
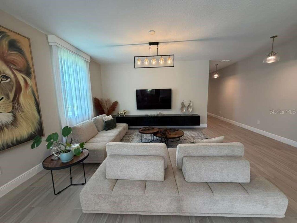
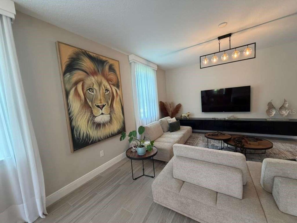
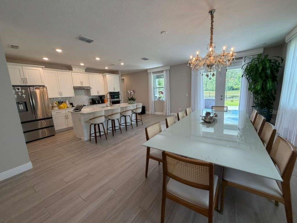
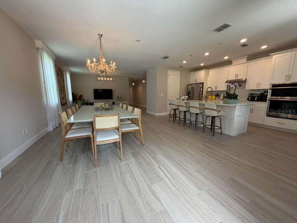
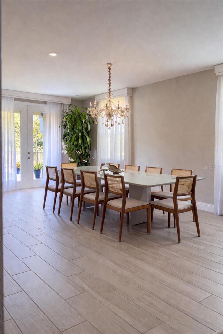
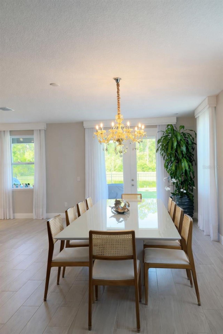
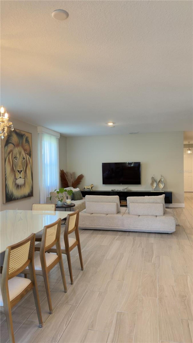
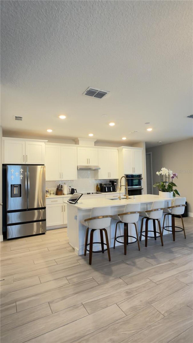
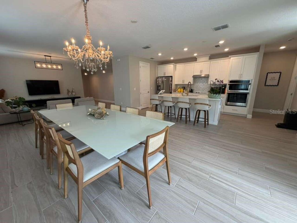
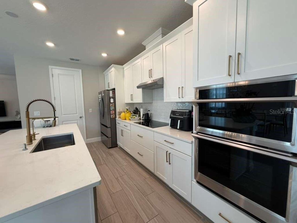
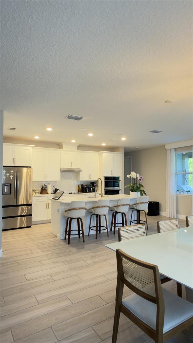
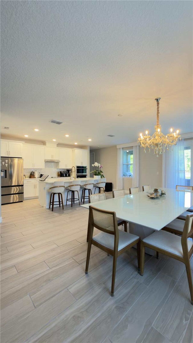
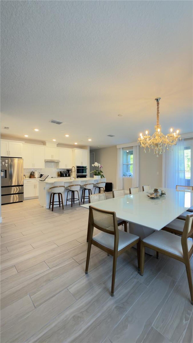
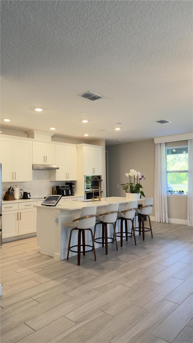
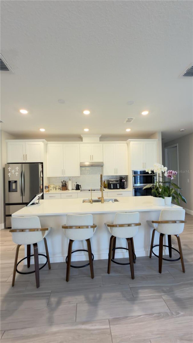
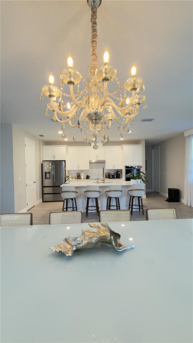
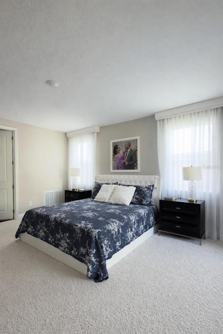
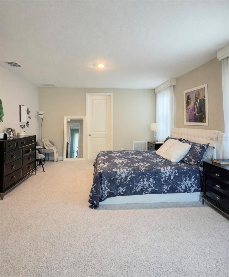
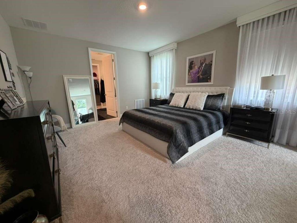
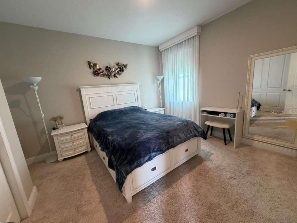
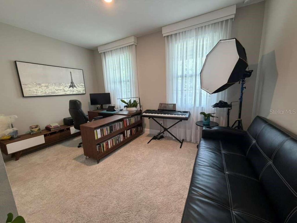
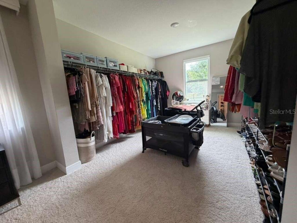
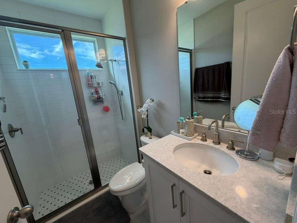
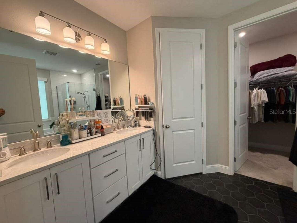
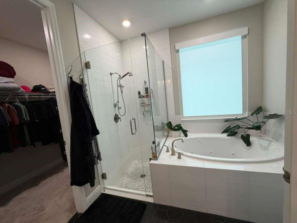
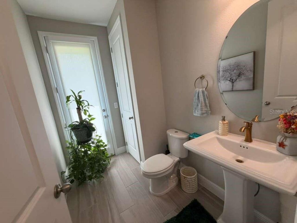
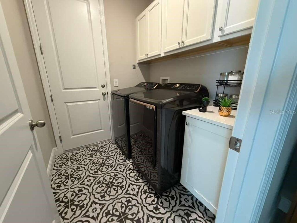
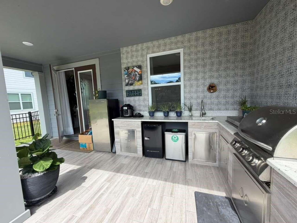
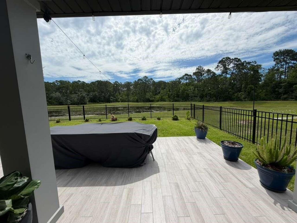
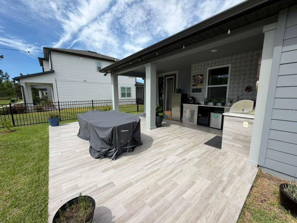
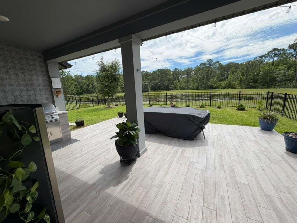
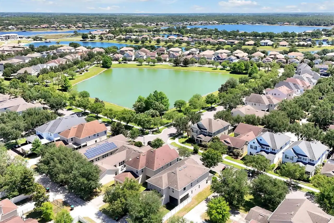
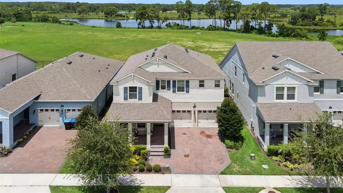
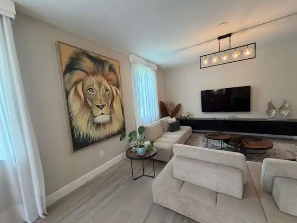
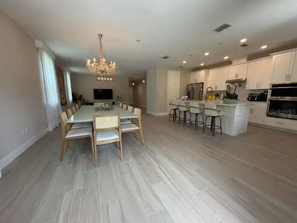
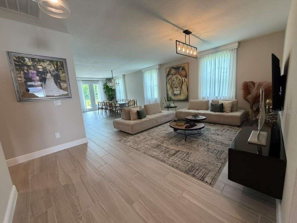
Stunning Home in Winter Garden – Prime Location! Welcome to this beautiful and meticulously maintained home located in the highly desirable Winter Garden area. This exceptional property offers the perfect blend of comfort, elegance, and modern convenience, with premium upgrades throughout. Featuring 4 bedrooms and 3 full bathrooms, the home is thoughtfully designed for both everyday living and entertaining. As you arrive, you are welcomed by a charming front porch with a landscaped garden, creating a warm and inviting first impression. Upon entering, a long hallway leads you into a spacious open-concept living area where the kitchen, dining, and living room flow seamlessly together. The kitchen is equipped with appliances, wood cabinetry, and a breakfast bar, offering both functionality and style. This home stands out with numerous upgrades, including a whole-house water filtration system, installed window treatments throughout, and automated blinds in the primary suite and master bathroom, adding both comfort and sophistication. All bathrooms feature glass shower enclosures, enhancing the modern feel of the home. The primary suite serves as a true retreat, offering dual sinks with quartz countertops, a soaking tub, and a beautifully tiled walk-in shower, complemented by the added convenience of automated shades. Step outside through large sliding glass doors to your private outdoor oasis. The fully fenced, oversized lot ensures maximum privacy and backs onto a protected conservation area with no rear neighbors, while also offering stunning, unobstructed lake views. The outdoor space is designed for entertaining, featuring a fully equipped summer kitchen with barbecue, perfect for gatherings or relaxing evenings. Additional features include a laundry room with built-in cabinetry and an extra water tank conveniently located in the garage, providing added efficiency. The property also features a leased solar panel system, which will be transferred to the new owner, de
Property Details
Property Features
Property Sub Type
Single Family Residence
Parking
Driveway, Garage Door Opener
County
Orange
Subdivision
NORTHLAKE AT OVATION PHASE 1
Additional Information
Additional Lease Restrictions
Please, verify with HOA.
Additional Parcels YN
false
Alternate Key Folio Num
272419600000440
Appliances
Dishwasher, Dryer, Microwave, Range, Refrigerator, Washer
Approval Process
Please, verify with HOA.
Architectural Style
Contemporary, Mid-Century Modern
Association Email
cmpadmn@associa.us
Association Fee
85
Association Fee Frequency
Monthly
Association Fee Includes
Pool
Association Fee Requirement
Required
Association YN
true
Attached Garage YN
true
Available For Lease YN
1
Bathrooms Total Integer
3
Building Area Source
Public Records
Building Area Total
2940
Building Area Total Srch SqM
273.13
Building Area Units
Square Feet
Calculated List Price By Calculated SqFt
400.09
Carport YN
false
Community Features
Playground, Pool, Sidewalks
Construction Materials
Block, Stucco
Cooling
Central Air
Country
US
Cumulative Days On Market
78
Current Price
849000.00
Direction Faces
East
Elementary School
Water Spring Elementary
Exterior Features
Garden, Lighting, Outdoor Kitchen, Sidewalk, Sliding Doors
Fencing
Fenced
Fireplace YN
false
Flood Zone Code
x
Flooring
Carpet, Tile, Vinyl
Foundation Details
Slab
Furnished
Unfurnished
Garage Spaces
2
Garage YN
true
Green Energy Generation
Solar
Heating
Central
High School
Horizon High School
Homestead YN
1
Interior Features
Eat-in Kitchen, Kitchen/Family Room Combo, Living Room/Dining Room Combo, Open Floorplan, Primary Bedroom Main Floor, Solid Wood Cabinets, Stone Counters, Thermostat, Walk-In Closet(s), Window Treatments
Internet Address Display YN
true
Internet Automated Valuation Display YN
true
Internet Consumer Comment YN
false
Internet Entire Listing Display YN
true
Laundry Features
Inside, Laundry Room
Lease Restrictions YN
1
Levels
One
List AOR
Orlando Regional
Living Area Meters
197.14
Living Area Source
Public Records
Living Area Units
Square Feet
Lot Features
Sidewalk, Paved
Lot Size Acres
0.13
Lot Size Square Feet
6000
Lot Size Square Meters
557
Middle Or Junior School
Water Spring Middle
Minimum Lease
8-12 Months
Modification Timestamp
2026-07-01T21:40:11.383Z
Monthly HOA Amount
85.00
New Construction YN
false
Occupant Type
Owner
Other Equipment
Irrigation Equipment
Other Structures
Outdoor Kitchen
Ownership
Fee Simple
Parcel Number
19-24-27-6000-00-440
Patio And Porch Features
Covered, Front Porch, Patio, Rear Porch
Pet Restrictions
Please, verify with HOA.
Pets Allowed
Breed Restrictions, Yes
Pool Private YN
false
Postal Code Plus 4
6813
Public Survey Range
27
Public Survey Section
19
RATIO Current Price By Calculated SqFt
400.09
Realtor Info
As-Is, See Attachments
Road Surface Type
Asphalt
Roof
Shingle
Room Count
7
Senior Community YN
false
Sewer
Public Sewer
Showing Requirements
Call Listing Agent, See Remarks
Status Change Timestamp
2026-07-01T21:32:37.000Z
Stories Total
1
Tax Annual Amount
9030
Tax Block
00
Tax Book Number
000
Tax Legal Description
NORTHLAKE AT OVATION PHASE 1 109/122 LOT44
Tax Lot
44
Tax Year
2025
Temp Off Market Date
2026-07-01
Total Acreage
0 to less than 1/4
Total Annual Fees
1020.00
Total Monthly Fees
85.00
Township
24
Universal Property Id
US-12095-N-192427600000440-R-N
Unparsed Address
11243 PIXIE MANDARIN CT
Utilities
BB/HS Internet Available, Cable Available, Electricity Available, Sewer Available, Water Available
Water Source
Public
Water View
Lake
Water View YN
1
Waterfront YN
false
Window Features
Window Treatments
Zoning
P-D
Neighborhood Map
Popup

Property Photos

MLS #MFRO6399101 Listing courtesy of Wra Business & Real Estate provided by Stellar MLS.
Similar Listings

$764,990
12390 Clear Sapphire
Winter Garden
4BR/3BA
| Pending
$765,000
9611 Lost Creek Drive
Winter Garden
4BR/3BA
| Active
$765,000
15558 Sandfield Loop
Winter Garden
4BR/3BA
| Active
$765,377
17066 Haggerty Hollow Drive
Winter Garden
4BR/3BA
| Pending


All listing information is deemed reliable but not guaranteed and should be independently verified through personal inspection by appropriate professionals. Listings displayed on this website may be subject to prior sale or removal from sale; availability of any listing should always be independent verified. Listing information is provided for consumer personal, non-commercial use, solely to identify potential properties for potential purchase; all other use is strictly prohibited and may violate relevant federal and state law. The source of the listing data is as follows: Stellar MLS (updated 7/8/26 12:35 AM) |

Listing Search


Translate Tool

Featured Listings
Windermere Real Estate
$679,000
3 BED
2 BATH
Welcome to 2053 Woody Drive, where timeless Windermere charm meets modern updates. From the moment you arrive, you’ll ap... Read More
Windermere Real Estate
$6,700,000
8 BED
7 BATH
Virtually Staged. Welcome to an extraordinary new construction waterfront estate by Element Home Builders, located in th... Read More
Windermere Real Estate
$484,500
3 BED
2 BATH
JUST LISTED IN WINDERMERE – INCREDIBLE VALUE IN ONE OF CENTRAL FLORIDA'S MOST DESIRABLE COMMUNITIES If you've been searc... Read More
Windermere Real Estate
$1,649,000
4 BED
4 BATH
Rare opportunity to own one of the most private lakefront settings on Lake Crescent in Windermere. This beautifully desi... Read More
Windermere Real Estate
$489,000
3 BED
2 BATH
Welcome to this beautifully maintained home in the highly desirable community of Summerport Trail in Windermere. This sp... Read More
Contact Wendy Morris

407-575-5392

Wendy Morris LLC

Licensed in the State of Florida
BK 3146762
16797 Broadwater Avenue
Winter Garden, Florida 34787

Your privacy is our utmost concern. We will never sell your personal information. Privacy Policy
©2026 windermerehomes.net - all rights reserved. | Site Map