1-407-575-5392
Menu

11031 Jackson Cove, Winter Garden, FL

NEXT
PREV
$695,000

($237/sqft)

List Status: Active
11031 Jackson Cove
Winter Garden, FL 34787


4 beds
3 baths
2931 living sqft
Top Features
  • Subdivision: Waterleigh Ph 4b & 4c
  • Built in  2023
  • Single Family Residence
Description
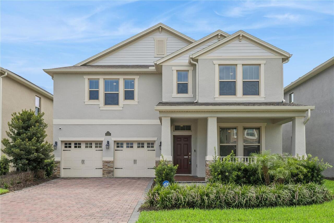
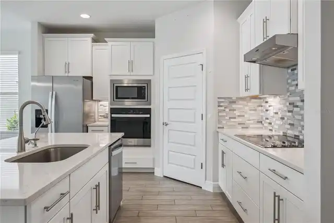
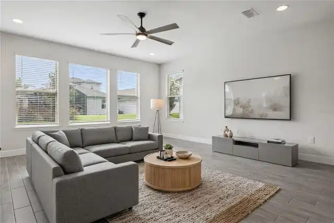
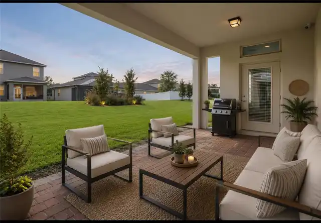
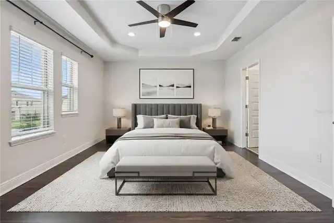
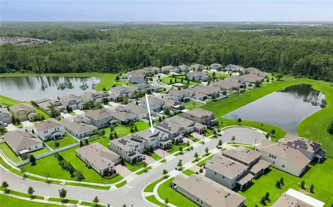
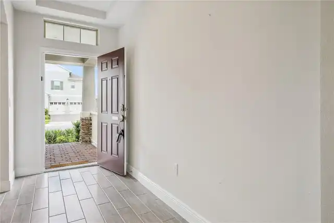
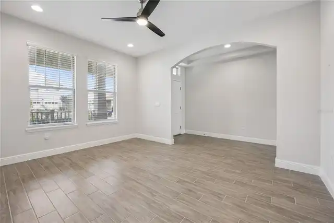
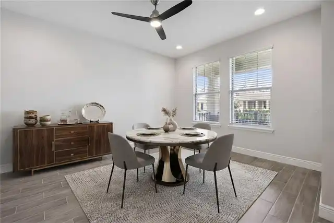
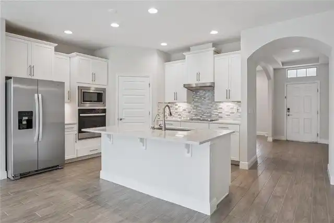
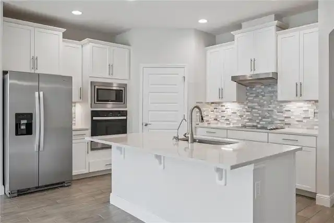
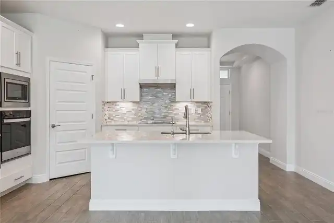
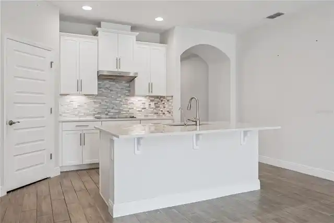
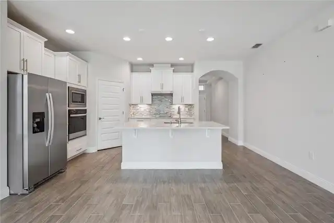
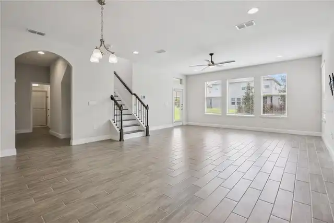
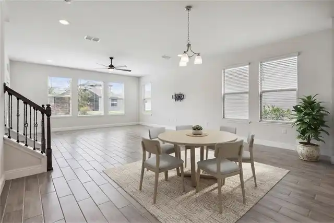
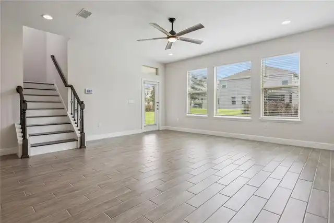
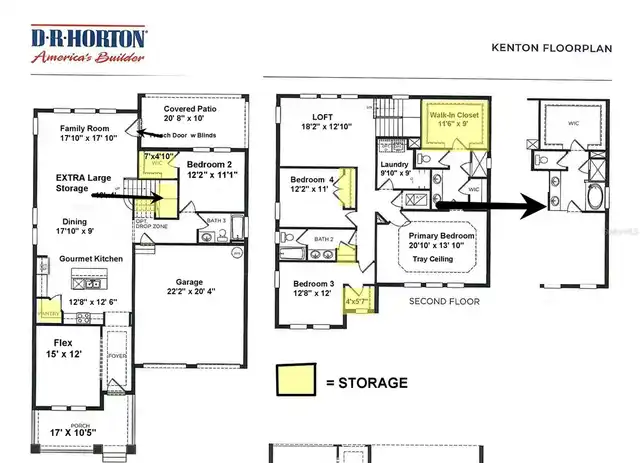
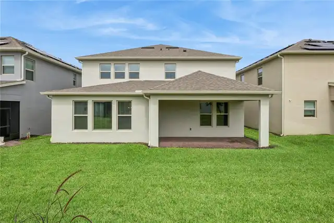
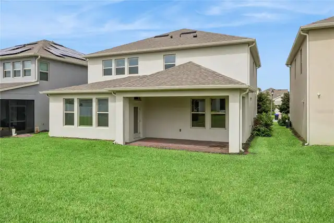
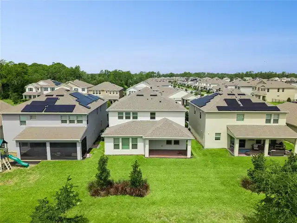
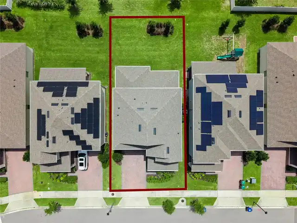
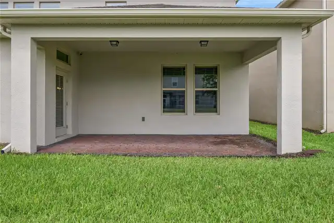
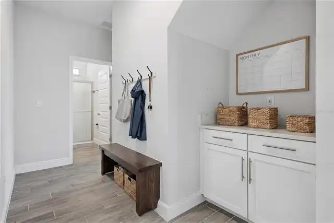
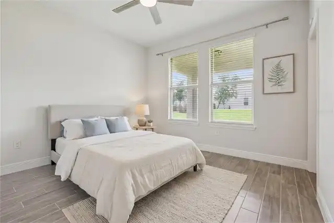
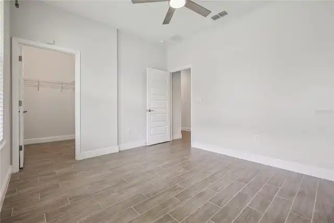
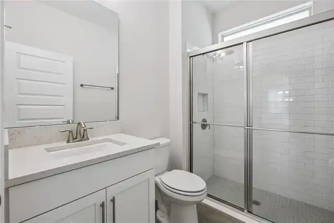
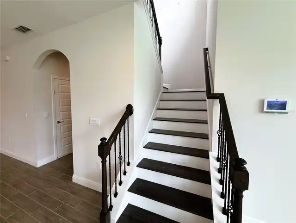
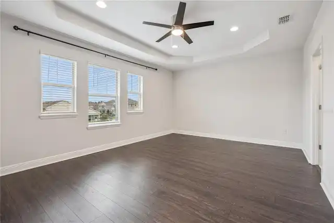
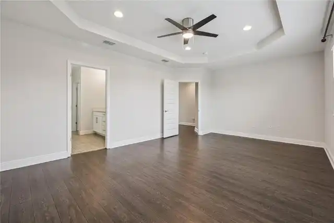
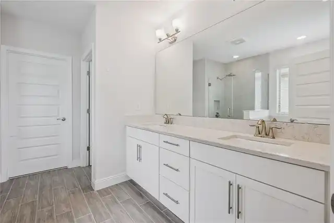
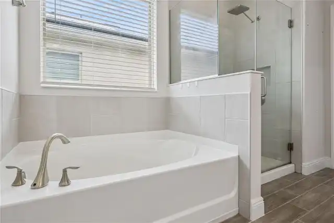
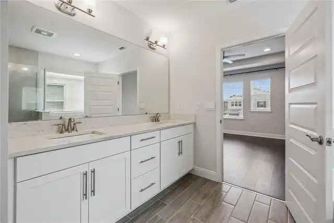
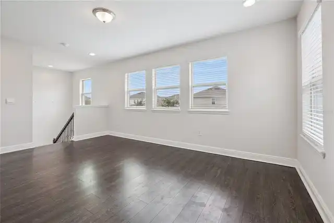
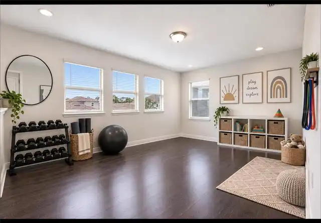
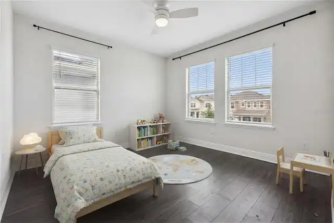
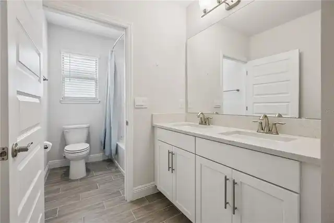
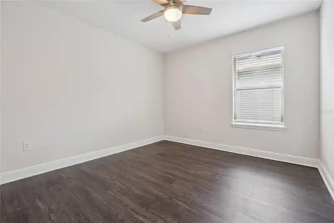
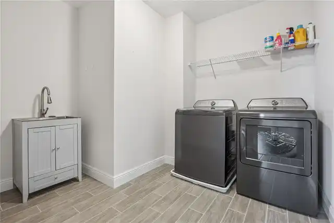
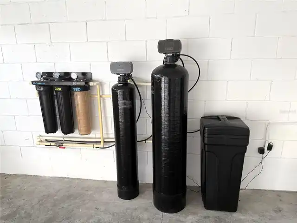
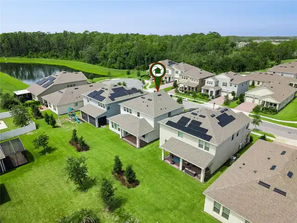
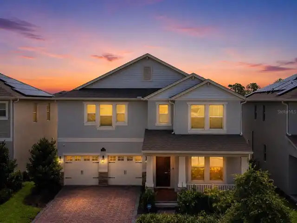
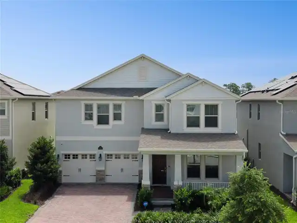
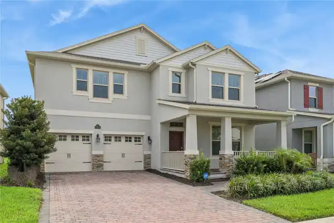
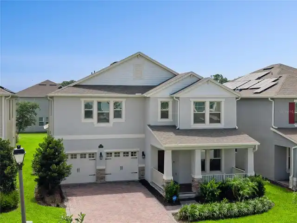
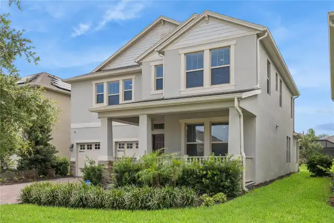
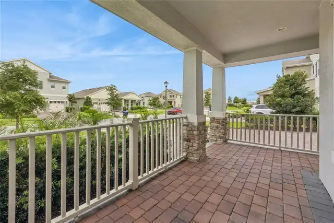
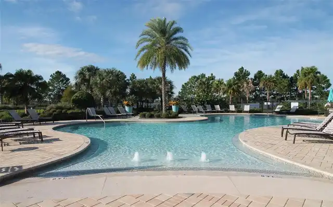
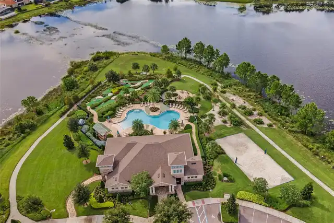
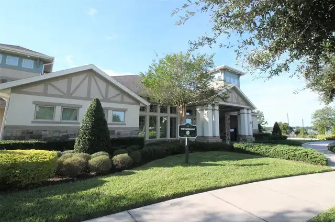
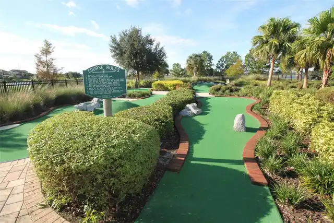
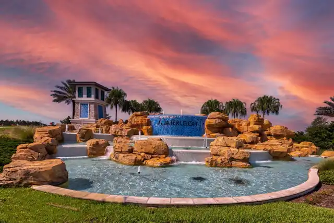
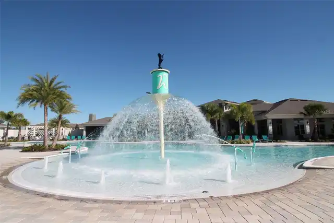
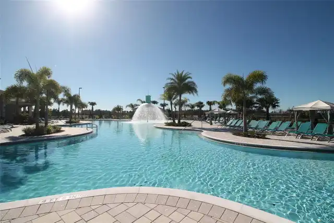
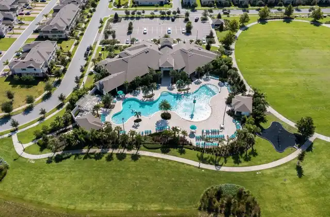
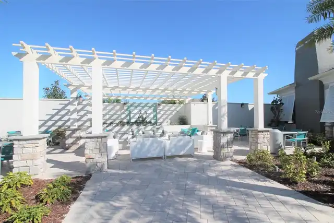
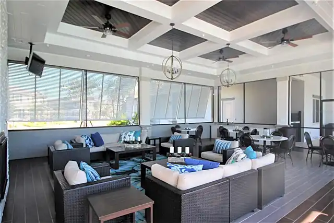
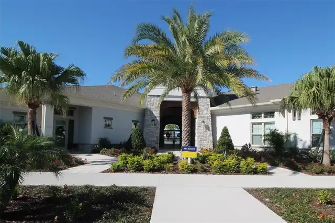
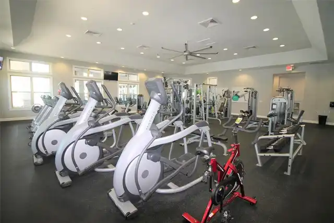
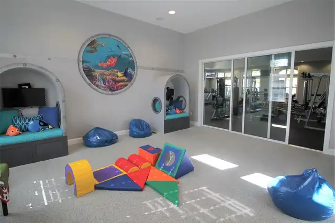
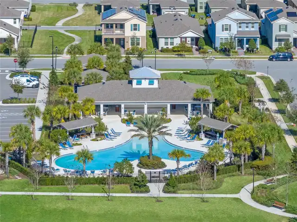
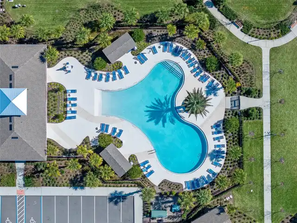
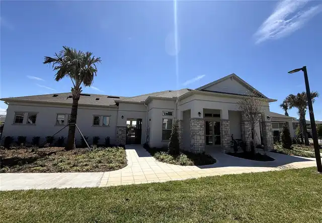
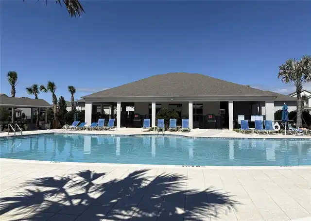
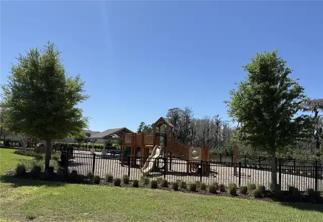
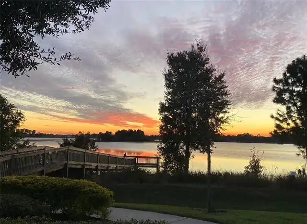
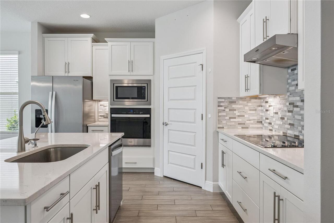
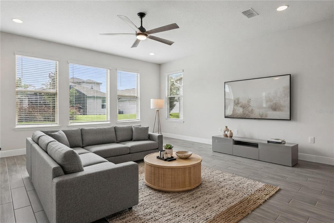
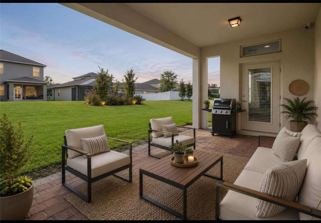
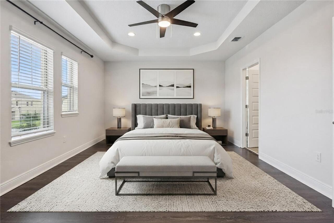
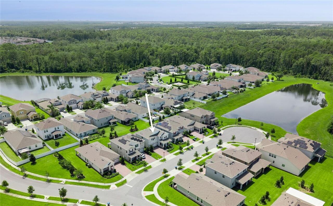
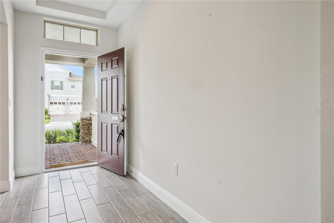
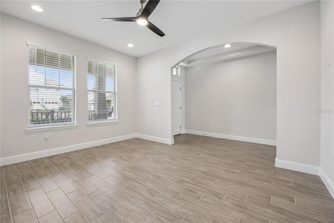
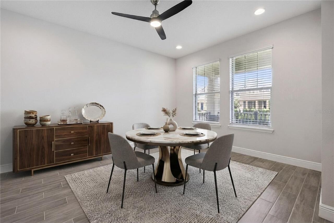
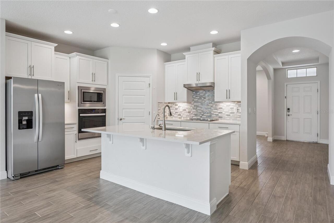
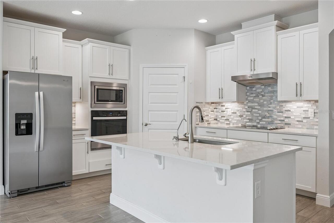
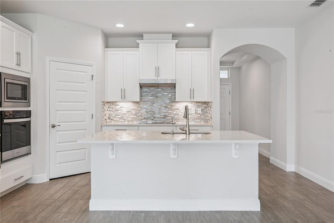
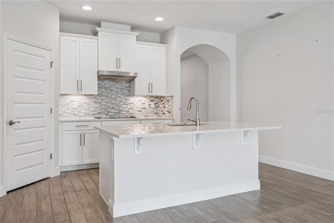
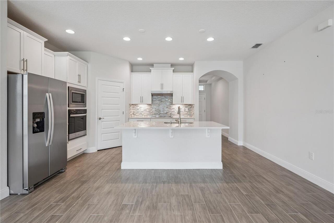
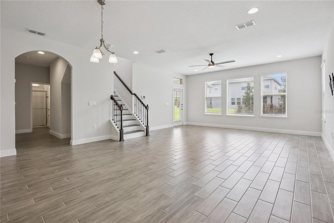
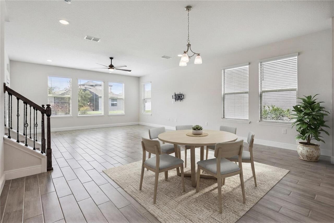
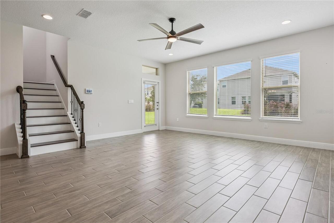
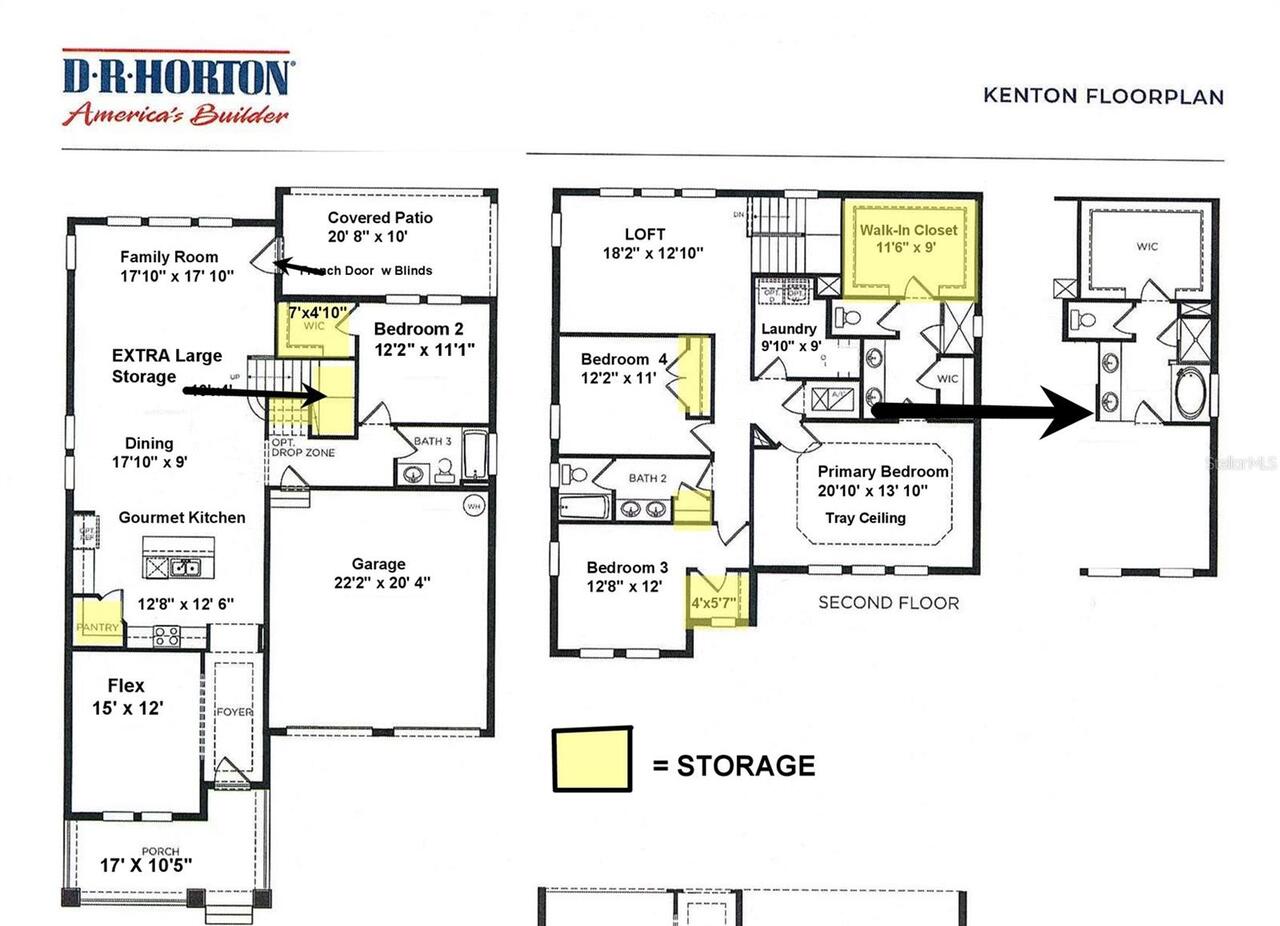
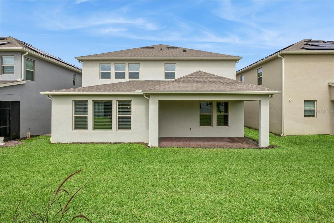
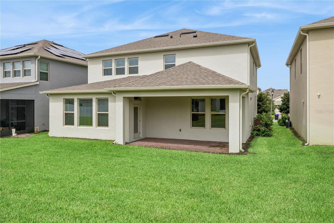
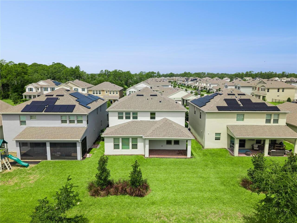
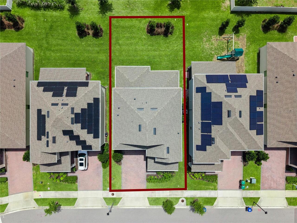
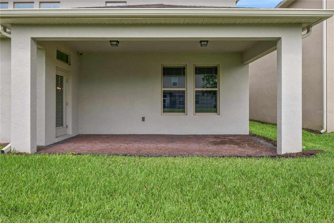
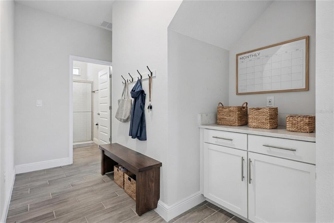
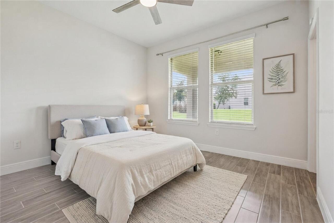
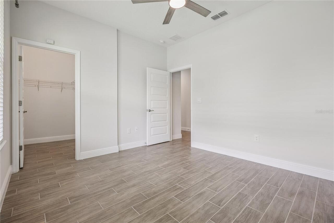
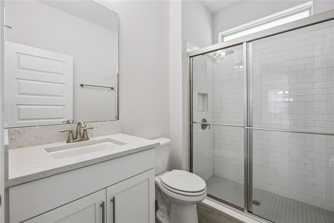
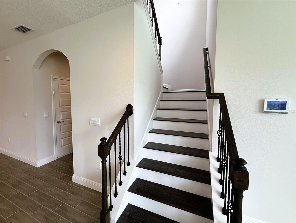
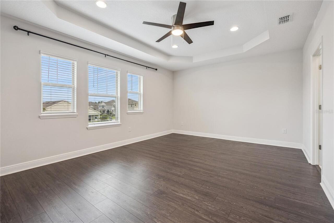
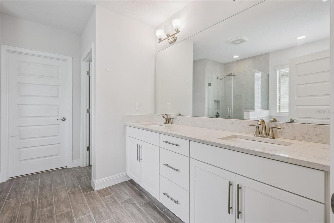
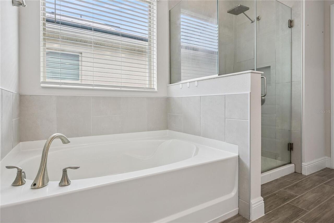
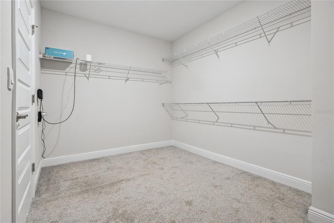
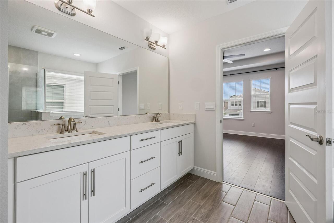
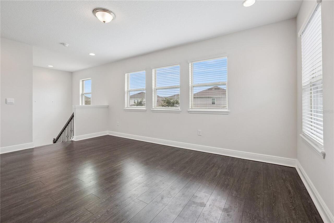
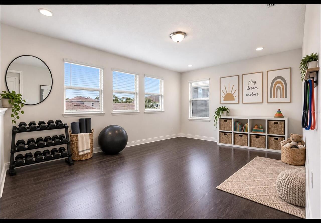
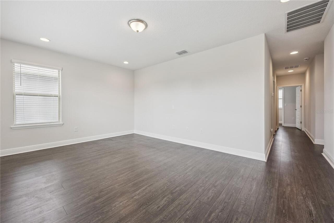
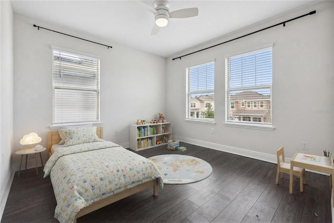
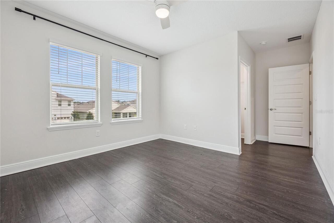
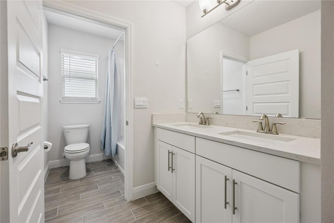
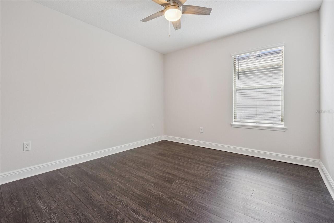
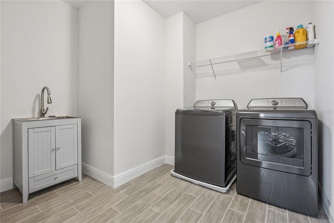
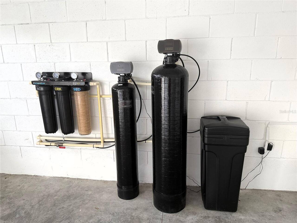
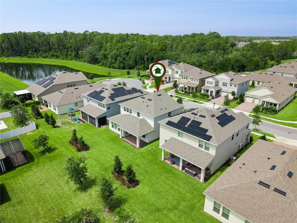
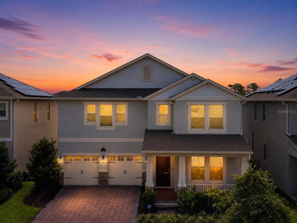
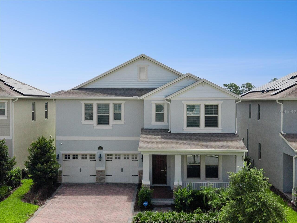
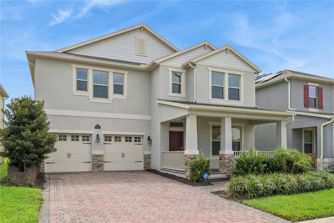
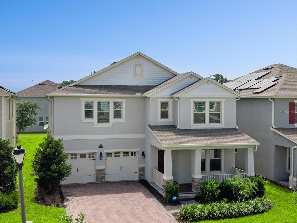
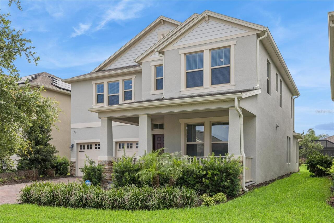
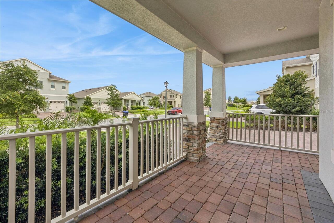
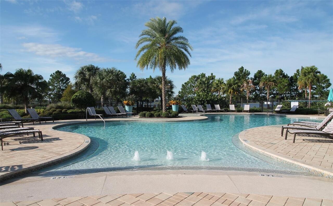
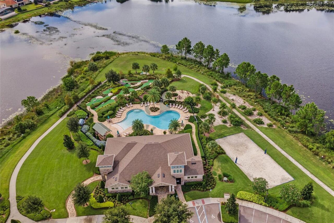
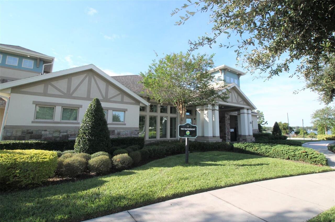
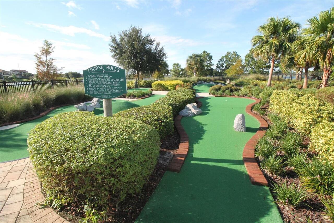
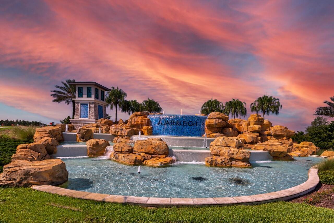
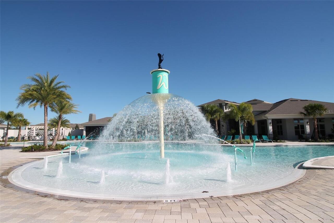
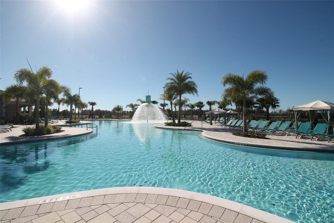
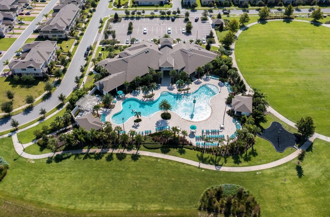
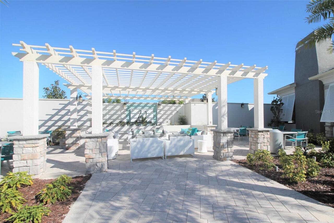
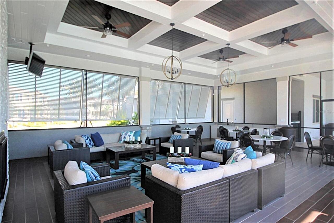
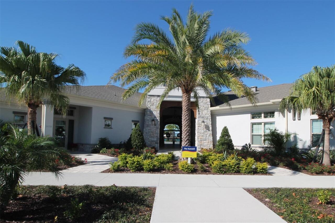
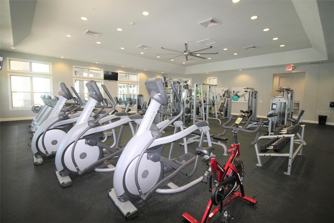
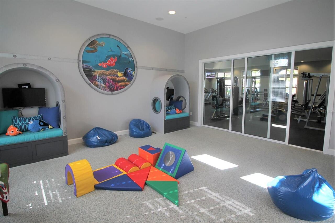
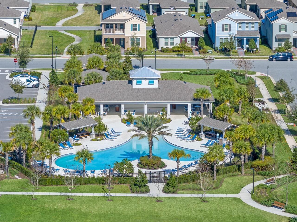
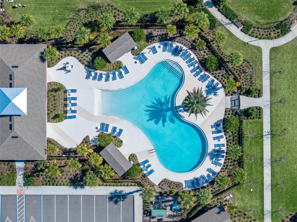
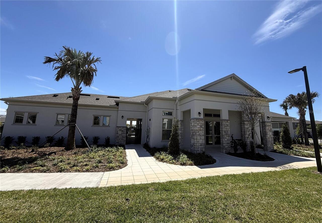
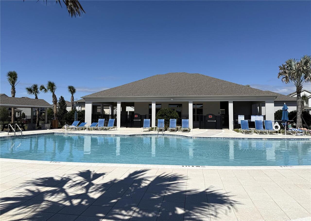
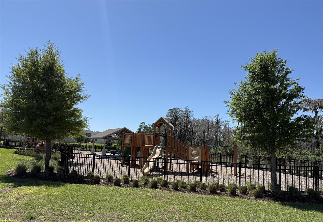
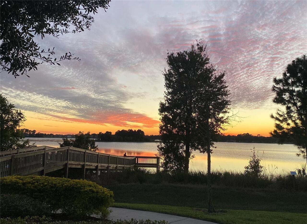
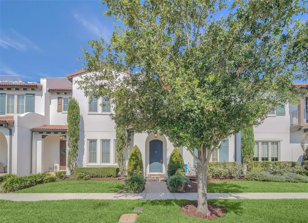
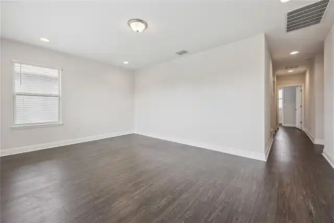
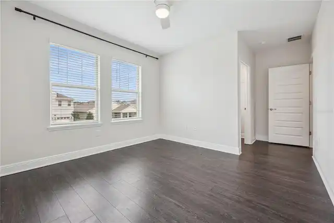
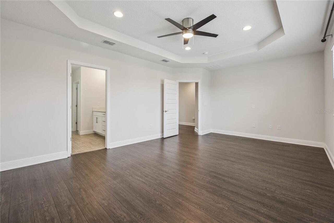
Virtually Staged. 2023 CONSTRUCTION • PRIVATE CUL-DE-SAC • FIRST-FLOOR BEDROOM & FULL BATH • FLEX ROOM • NO CARPET • SCHOOLS APPROXIMATELY 0.2 MILES AWAY • MINUTES FROM DISNEY Tucked away on a quiet cul-de-sac with no through traffic, this upgraded 4-bedroom, 3-bath Kenton home offers 2,931 square feet of thoughtfully designed living space in the resort-style Waterleigh community. A pond and conservation area at the end of the street add to the peaceful setting, with Water Spring Elementary and Middle School conveniently located nearby. Inside, the open-concept layout features a flexible first-floor room ideal for a home office, playroom, or potential fifth bedroom, plus a separate first-floor bedroom and full bath, perfect for guests or multigenerational living. The upgraded gourmet kitchen showcases quartz countertops, 42-inch shaker cabinetry, a 7-foot island, wall oven and microwave, five-burner cooktop, walk-in pantry, and built-in coffee bar. The spacious living area opens to a covered lanai and backyard for effortless indoor-outdoor living. Upstairs, you’ll find a generous primary suite, large loft, two additional bedrooms, and a conveniently located laundry room with a utility sink. Additional upgrades include whole-house water filtration, reverse osmosis, upgraded lighting and ceiling fans, and a video doorbell. Waterleigh residents enjoy resort-style pools, clubhouses, fitness centers, tennis courts, parks, and included lawn care, all just minutes from Walt Disney World and Central Florida’s best shopping, dining, and entertainment.
Property Details
Property Features
Property Sub Type
Single Family Residence
Parking
Garage Door Opener
County
Orange
Subdivision
WATERLEIGH PH 4B & 4C
Additional Information
Additional Lease Restrictions
Please contact HOA to confirm Rental Restrictions. NO Short Term Rentals
Additional Parcels YN
false
Alternate Key Folio Num
272407751103390
Appliances
Dishwasher, Dryer, Electric Water Heater, Exhaust Fan, Microwave, Range, Refrigerator, Washer, Water Purifier, Whole House R.O. System
Architectural Style
Coastal, Colonial, Florida
Association Amenities
Clubhouse, Fitness Center, Park, Pickleball Court(s), Playground, Pool, Security, Tennis Court(s), Trail(s)
Association Email
hburch@accessdifference.com
Association Fee
300.23
Association Fee Frequency
Monthly
Association Fee Includes
Pool, Maintenance Grounds, Management, Recreational Facilities
Association Fee Requirement
Required
Association YN
true
Attached Garage YN
true
Available For Lease YN
1
Bathrooms Total Integer
3
Builder Model
Kenton
Builder Name
DR Horton
Building Area Source
Public Records
Building Area Total
3821
Building Area Total Srch SqM
354.98
Building Area Units
Square Feet
Calculated List Price By Calculated SqFt
237.12
Carport YN
false
Community Features
Clubhouse, Community Mailbox, Deed Restrictions, Dog Park, Fitness Center, Irrigation-Reclaimed Water, Park, Playground, Pool, Sidewalks, Tennis Court(s), Street Lights
Construction Materials
Block, Stucco
Cooling
Central Air
Country
US
Cumulative Days On Market
67
Current Price
695000.00
Direction Faces
West
Exterior Features
Sidewalk, Sprinkler Metered
Fireplace YN
false
Flood Zone Code
X
Flood Zone Date
2009-09-25
Flood Zone Panel
12095C0375F
Floor Number
1
Flooring
Carpet, Ceramic Tile, Luxury Vinyl
Foundation Details
Slab
Furnished
Unfurnished
Garage Spaces
2
Garage YN
true
Heating
Central
High School
Horizon High School
Interior Features
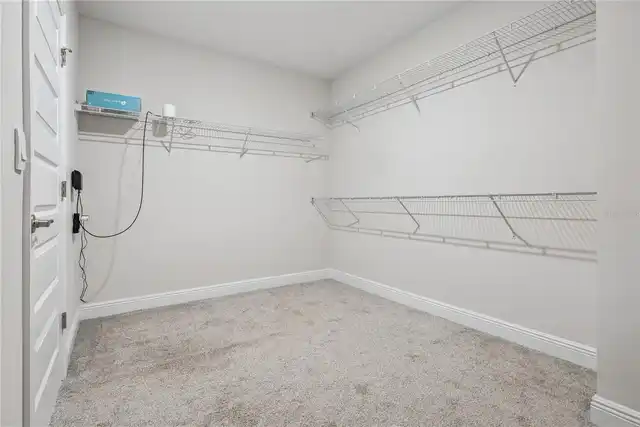
Ceiling Fans(s), High Ceilings, Kitchen/Family Room Combo, Open Floorplan, PrimaryBedroom Upstairs, Solid Surface Counters, Tray Ceiling(s), Walk-In Closet(s)
Internet Address Display YN
true
Internet Automated Valuation Display YN
false
Internet Consumer Comment YN
true
Internet Entire Listing Display YN
true
Laundry Features
Inside, Laundry Room, Upper Level
Lease Restrictions YN
1
Levels
Two
List AOR
Orlando Regional
Living Area Meters
272.30
Living Area Source
Builder
Living Area Units
Square Feet
Lot Size Acres
0.15
Lot Size Square Feet
6389
Lot Size Square Meters
594
Middle Or Junior School
Water Spring Middle
Minimum Lease
1-2 Years
Modification Timestamp
2026-09-21T22:39:09.773Z
Monthly HOA Amount
300.23
New Construction YN
false
Occupant Type
Vacant
Other Equipment
Irrigation Equipment
Ownership
Fee Simple
Parcel Number
07-24-27-7511-03-390
Patio And Porch Features
Covered, Front Porch, Patio
Pet Restrictions
Contact HOA to confirm Pet Restrictions
Pets Allowed
Cats OK, Dogs OK
Pool Private YN
false
Postal Code Plus 4
8529
Previous List Price
700000
Price Change Timestamp
2026-09-21T22:27:02.000Z
Public Survey Range
27
Public Survey Section
07
RATIO Current Price By Calculated SqFt
237.12
Realtor Info
Floor Plan Available, No Sign
Road Responsibility
Public Maintained Road
Road Surface Type
Asphalt, Paved
Roof
Shingle
Room Count
8
Security Features
Security System, Smoke Detector(s)
Senior Community YN
false
Sewer
Public Sewer
Showing Requirements
Sentri Lock Box, Go Direct, See Remarks, ShowingTime
Status Change Timestamp
2026-07-16T13:08:56.000Z
Stories Total
2
Tax Annual Amount
10934.95
Tax Block
0000
Tax Book Number
109/34
Tax Legal Description
WATERLEIGH PHASES 4B AND 4C 109/34 LOT 339
Tax Lot
339
Tax Year
2025
Total Acreage
0 to less than 1/4
Total Annual Fees
3602.76
Total Monthly Fees
300.23
Township
24
Universal Property Id
US-12095-N-072427751103390-R-N
Unparsed Address
11031 JACKSON CV
Utilities
Cable Available, Electricity Available, Fiber Optics, Phone Available, Sewer Connected, Underground Utilities, Water Available
Vegetation
Trees/Landscaped
Water Source
Public
Waterfront YN
false
Window Features
Blinds
Zoning
P-D
Neighborhood Map
Popup

Property Photos
Listing Photo
Listing Photo
Listing Photo
Listing Photo
Listing Photo
Listing Photo
Listing Photo
Listing Photo
Listing Photo
Listing Photo
Listing Photo
Listing Photo
Listing Photo
Listing Photo
Listing Photo
Listing Photo
Listing Photo
Listing Photo
Listing Photo
Listing Photo
Listing Photo
Listing Photo
Listing Photo
Listing Photo
Listing Photo
Listing Photo
Listing Photo
Listing Photo
Listing Photo
Listing Photo
Listing Photo
Listing Photo
Listing Photo
Listing Photo
Listing Photo
Listing Photo
Listing Photo
Listing Photo
Listing Photo
Listing Photo
Listing Photo
Listing Photo
Listing Photo
Listing Photo
Listing Photo
Listing Photo
Listing Photo
Listing Photo
Listing Photo
Listing Photo
Listing Photo
Listing Photo
Listing Photo
Listing Photo
Listing Photo
Listing Photo
Listing Photo
Listing Photo
Listing Photo
Listing Photo
Listing Photo
Listing Photo
Listing Photo
Listing Photo
Listing Photo
Listing Photo
Listing Photo
Listing Photo
Listing Photo
Listing Photo
Listing Photo
Listing Photo
Listing Photo
Listing Photo
Listing Photo
Listing Photo
Listing Photo
Listing Photo
Listing Photo
Listing Photo
Listing Photo
Listing Photo
Listing Photo
Listing Photo
Listing Photo
Listing Photo
Listing Photo
Listing Photo
Listing Photo
Listing Photo
Listing Photo
Listing Photo
Listing Photo
Listing Photo
Listing Photo
Listing Photo
Listing Photo
Listing Photo
Listing Photo
Listing Photo
Listing Photo
Listing Photo
Listing Photo
Listing Photo
Listing Photo
Listing Photo
Listing Photo
Listing Photo
Listing Photo
Listing Photo
Listing Photo
Listing Photo
Listing Photo
Listing Photo
Listing Photo
Listing Photo
Listing Photo
Listing Photo
Listing Photo
Listing Photo
Listing Photo
Listing Photo
Listing Photo
Listing Photo
Listing Photo
Listing Photo
Listing Photo
Listing Photo
Listing Photo
Listing Photo
Listing Photo
Listing Photo
Listing Photo
Listing Photo
Listing Photo
Listing Photo
Listing Photo
Listing Photo
Listing Photo
Listing Photo

MLS #MFRO6425544 Listing courtesy of Charles Rutenberg Realty Orlando provided by Stellar MLS.
Similar Listings

$629,000
8878 Bismarck Palm Drive
Winter Garden
4BR/3BA
| Contingent
$629,000
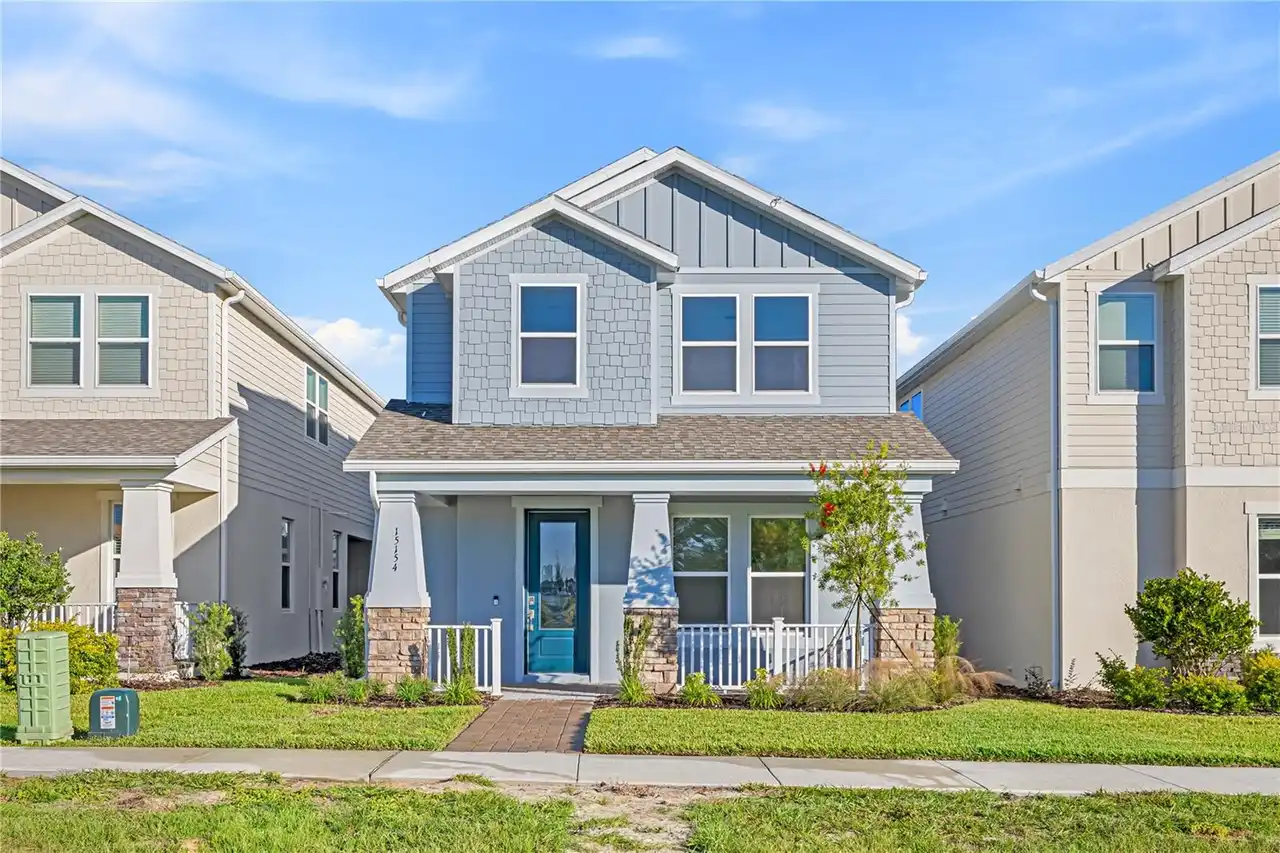
15154 Alder Chase Alley
Winter Garden
4BR/3BA
| Active
$635,000
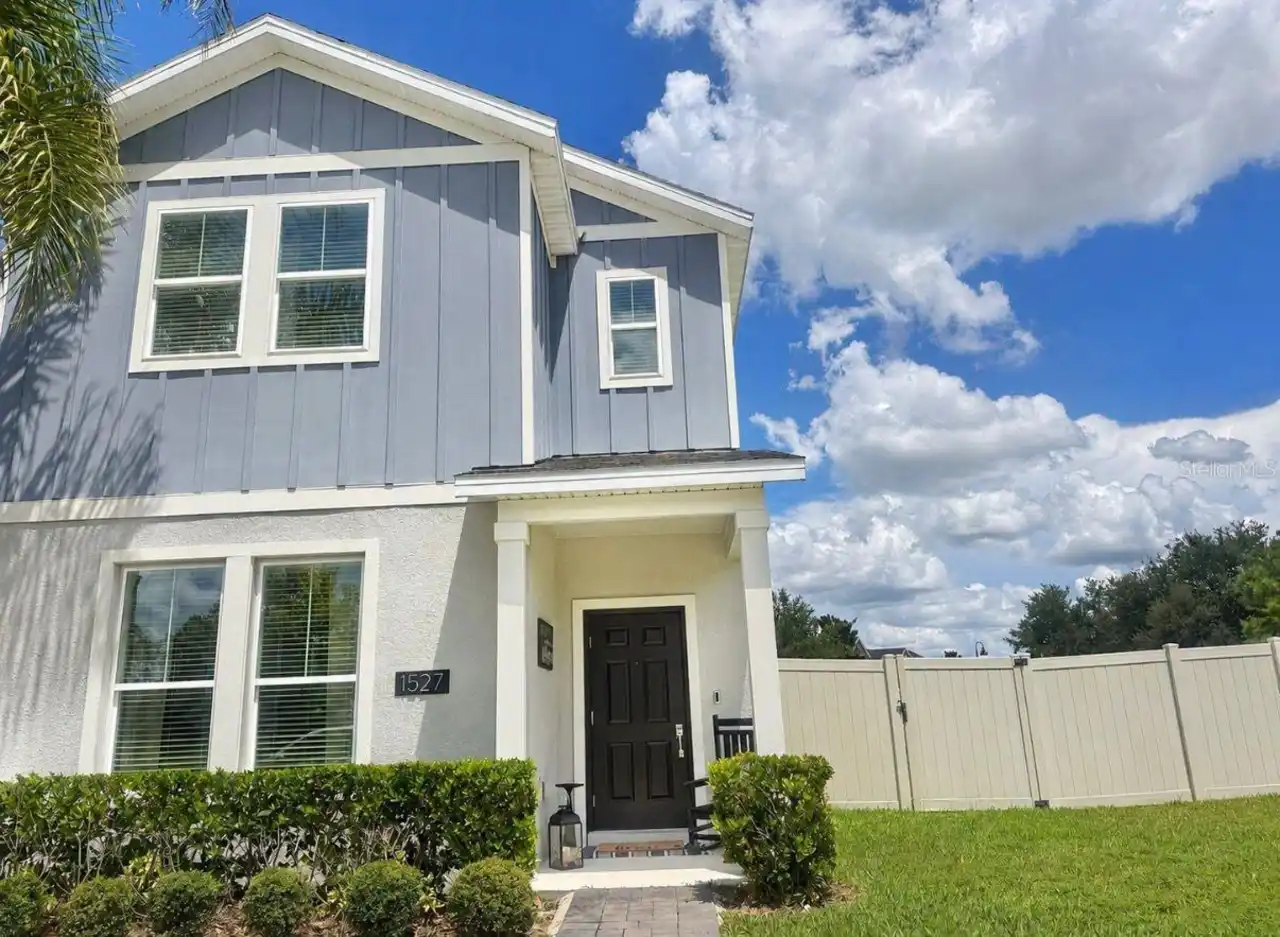
1527 Viscaya Cove Boulevard
Winter Garden
4BR/3BA
| Contingent
$635,000
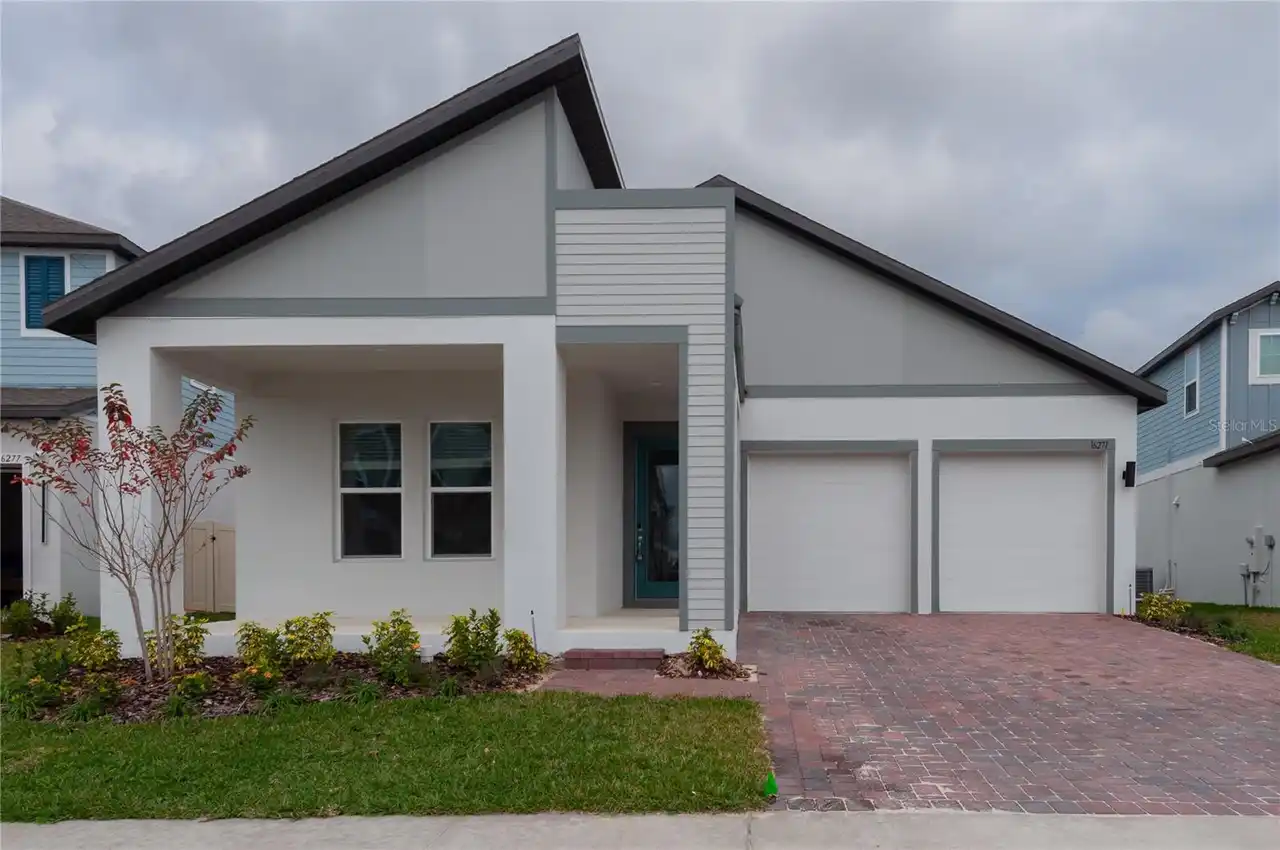
16271 Silver Grove Blvd
Winter Garden
4BR/3BA
| Pending


All listing information is deemed reliable but not guaranteed and should be independently verified through personal inspection by appropriate professionals. Listings displayed on this website may be subject to prior sale or removal from sale; availability of any listing should always be independent verified. Listing information is provided for consumer personal, non-commercial use, solely to identify potential properties for potential purchase; all other use is strictly prohibited and may violate relevant federal and state law. The source of the listing data is as follows: Stellar MLS (updated 10/3/26 1:33 AM) |

Listing Search


Translate Tool

Featured Listings
Windermere Real Estate
$775,000
3 BED
2 BATH
Professional Pics Coming Soon - They say Good Things Come in Small Packages & This Proves It * Must see this Gem to real... Read More
Windermere Real Estate
$565,000
3 BED
2 BATH
7271 Londale Blvd is a one-story Windermere home with an open layout and a large kitchen island. The kitchen has white c... Read More
Windermere Real Estate
$649,000
4 BED
3 BATH
Virtually Staged. Welcome to your beautiful corner lot home in the sought after Berkshire Park community of Windermere! ... Read More
Windermere Real Estate
$950,000
4 BED
3 BATH
Virtually Staged. This home can be purchased with NO INCOME VERIFICATION needed! Seller's preferred lender is willing to... Read More
Windermere Real Estate
$2,099,000
6 BED
4 BATH
Seller is offering up to $40,000 toward Buyer’s allowable closing costs, prepaids, and/or rate buy-down with acceptable ... Read More
Contact Wendy Morris

407-575-5392

Wendy Morris LLC

Licensed in the State of Florida
BK 3146762
16797 Broadwater Avenue
Winter Garden, Florida 34787

Your privacy is our utmost concern. We will never sell your personal information. Privacy Policy
©2026 windermerehomes.net - all rights reserved. | Site Map