1-407-575-5392
Menu

10919 Mobberley Circle, Orlando, FL

NEXT
PREV
$1,500,000

($339/sqft)

List Status: Active
10919 Mobberley Circle
Orlando, FL 32832


5 beds
5 baths
4423 living sqft
Top Features
  • View: Water
  • Subdivision: Eagle Creek
  • Built in  2014
  • Single Family Residence
Description
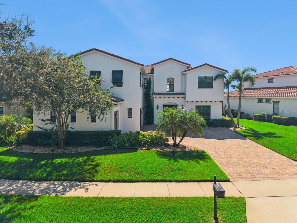
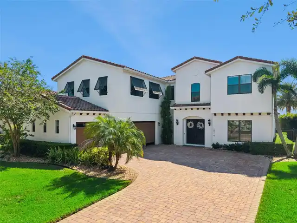
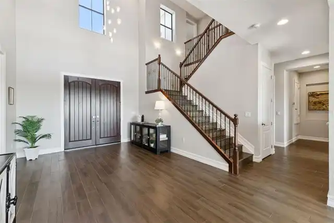
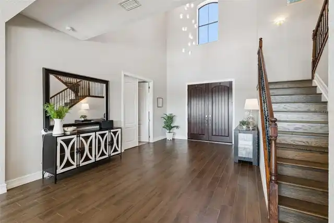
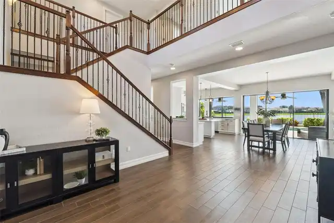
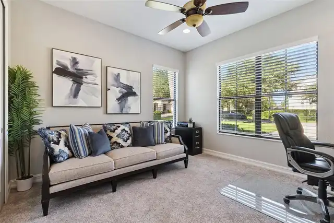
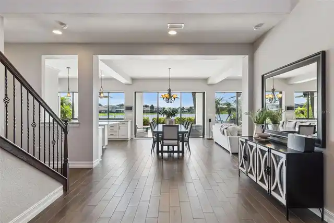
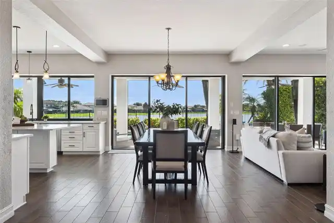
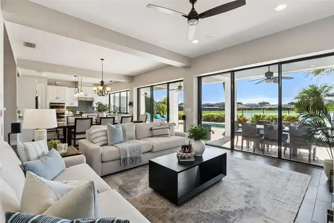
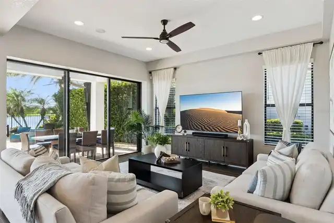
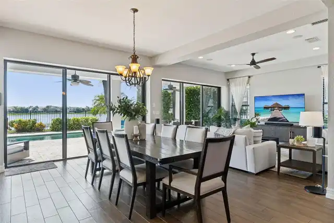
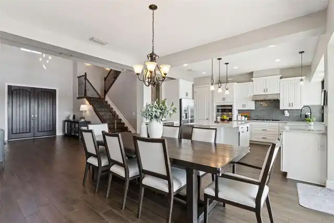
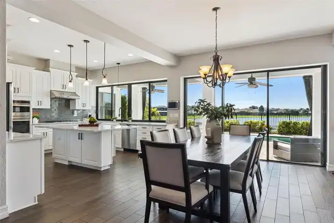
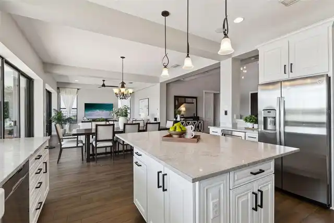
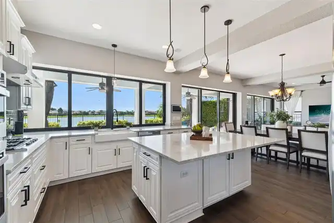
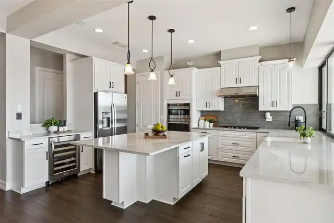
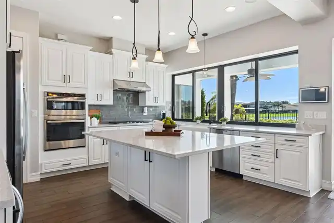
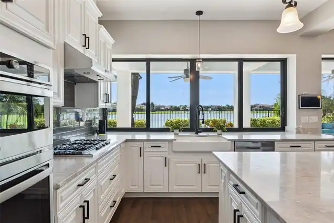
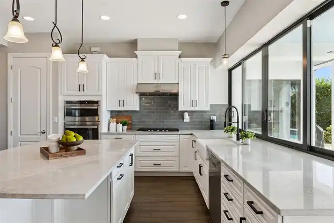
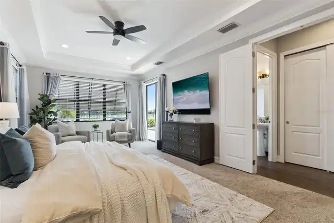
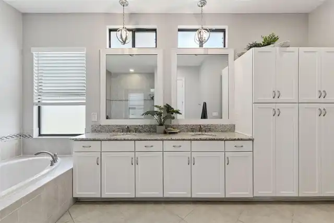
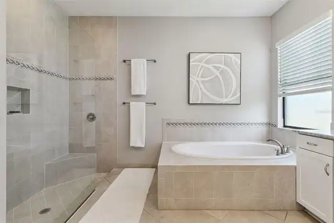
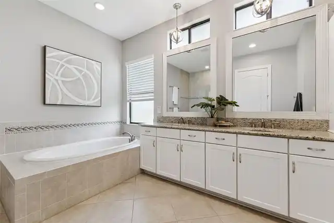
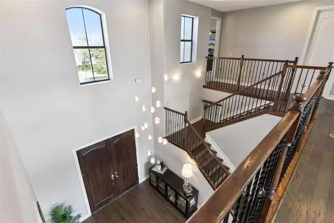
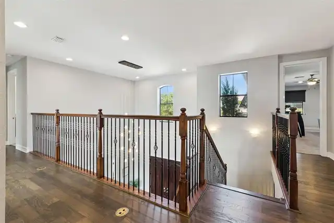
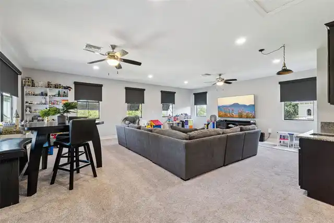
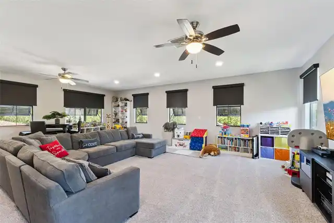
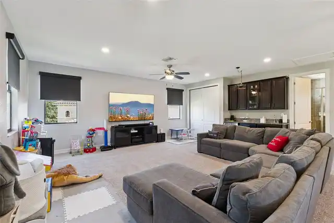
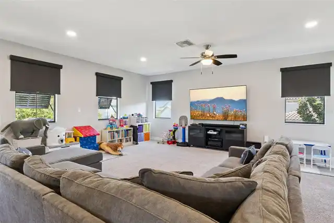
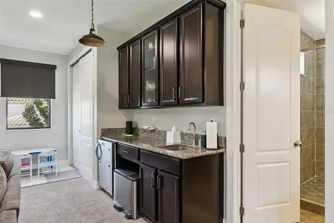
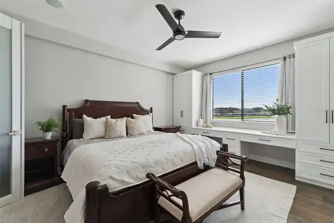
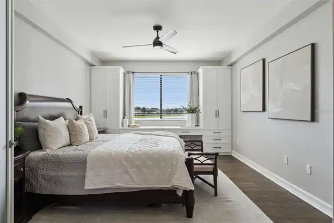
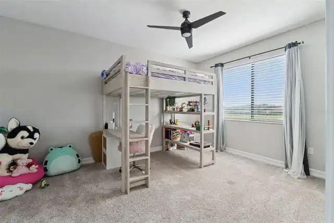
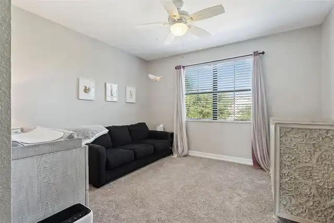
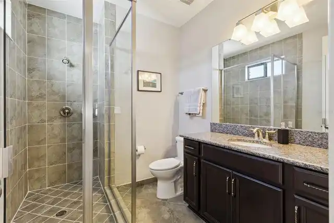
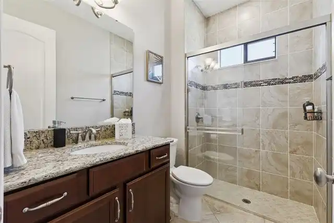
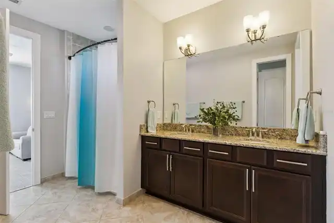
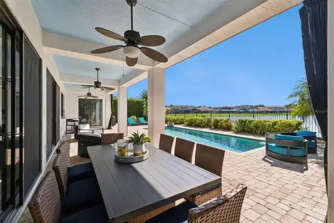
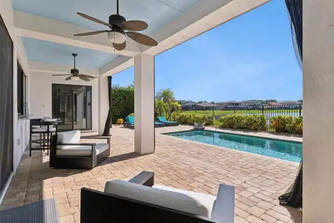
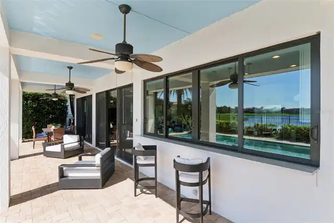
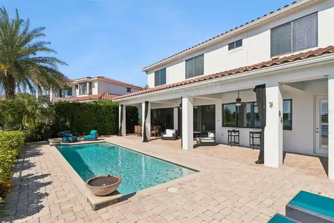
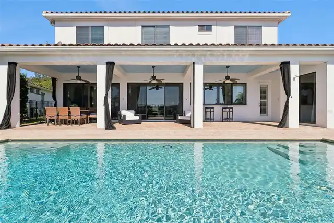
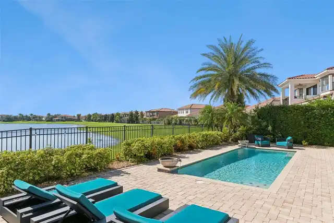
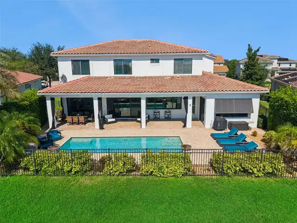
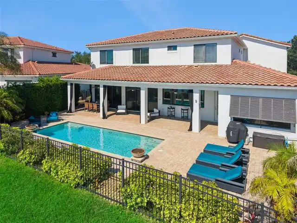
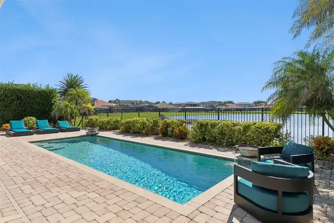
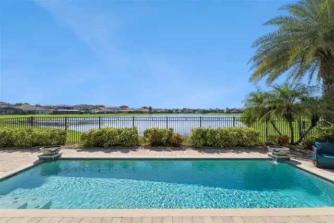
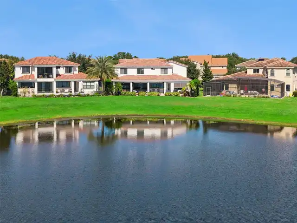
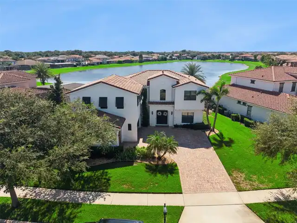
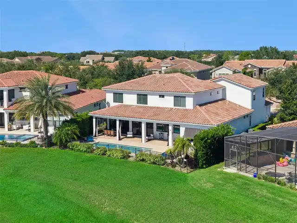
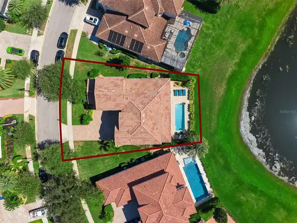
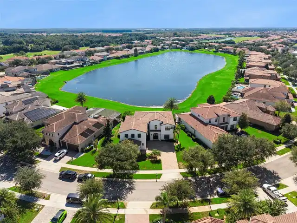
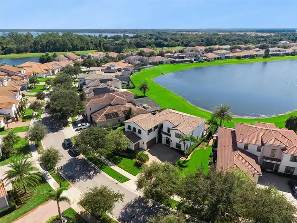
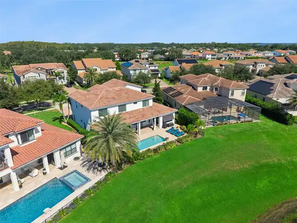
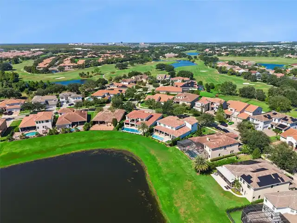
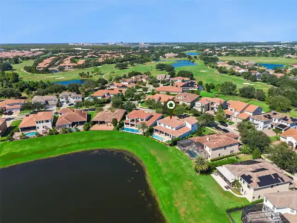
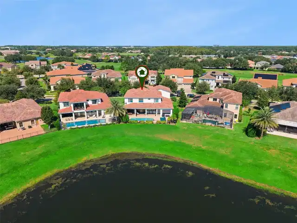
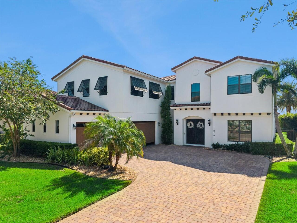
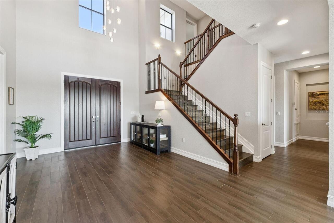
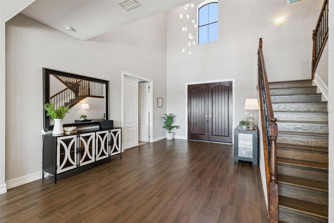
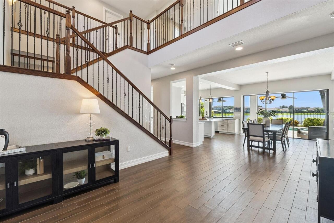
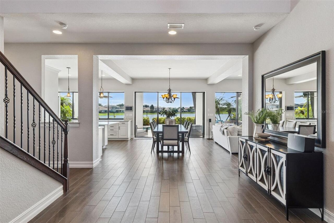
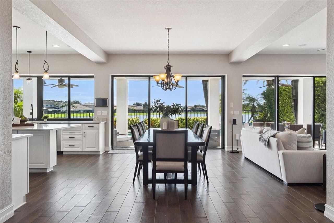
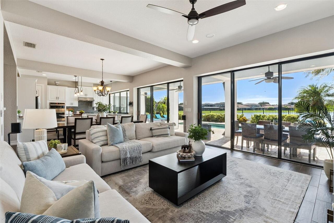
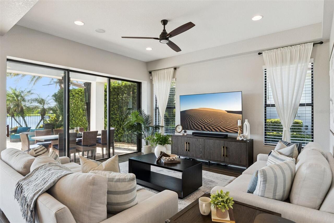
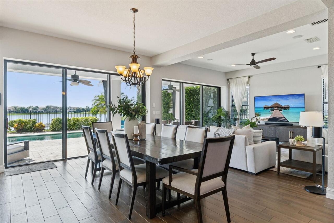
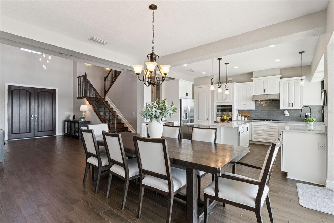
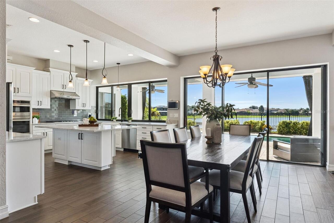
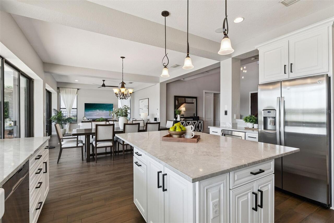
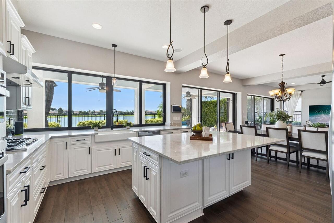
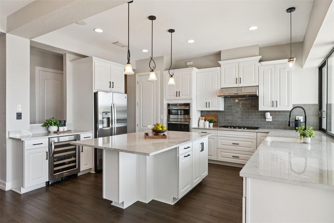
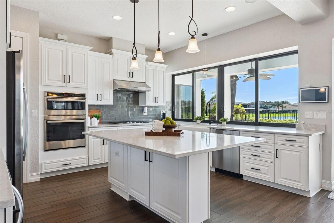
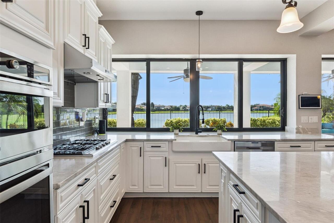
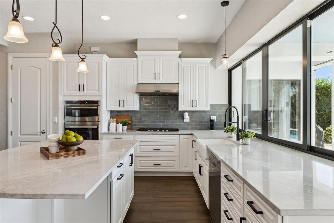
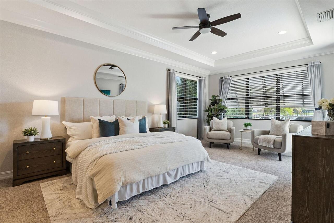
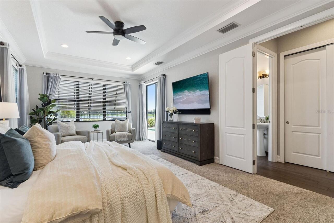
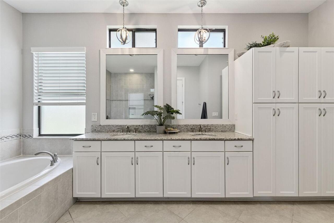
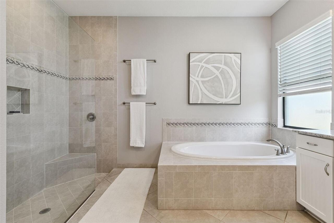
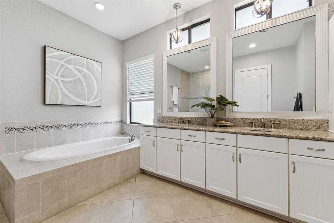
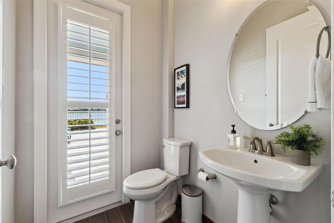
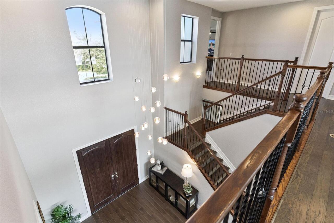
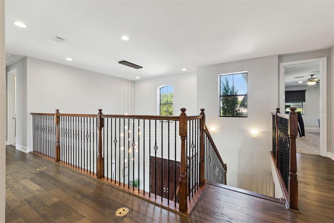
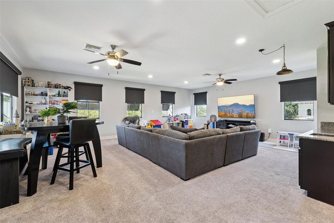
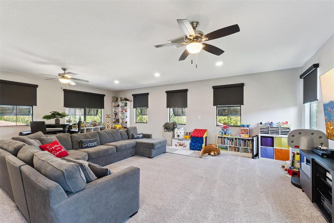
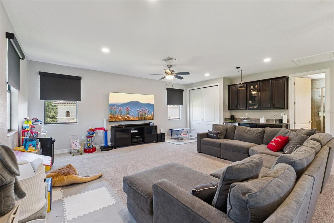
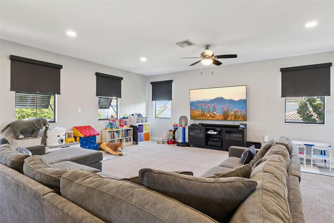
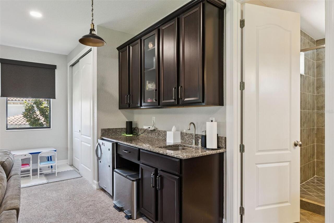
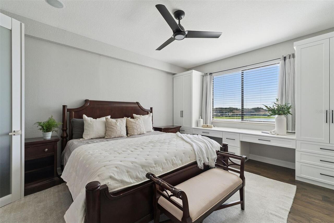
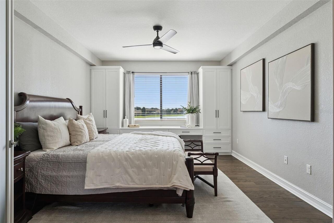
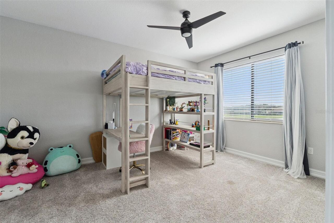
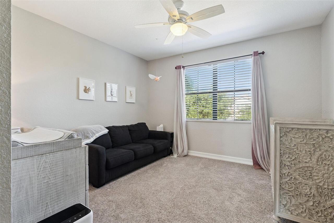
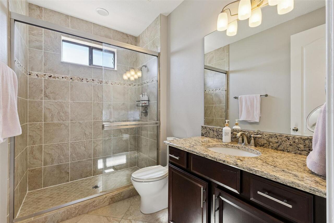
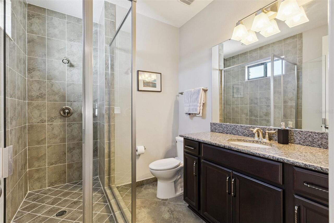
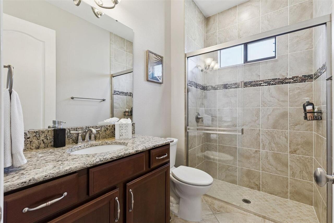
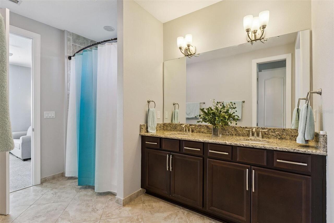
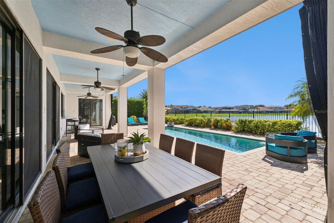
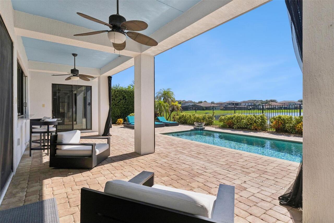
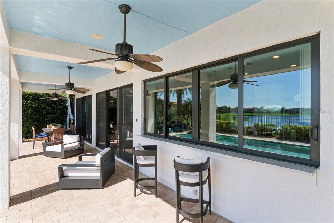
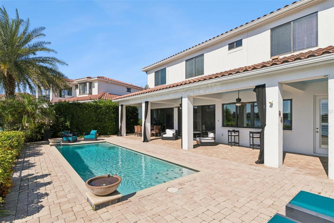
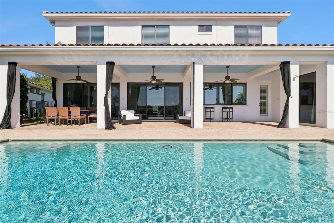
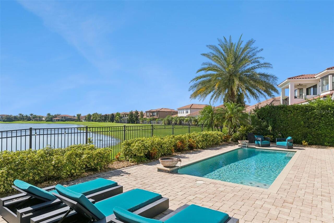
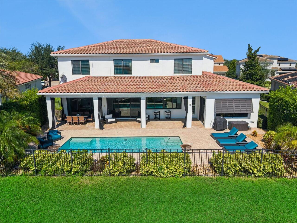
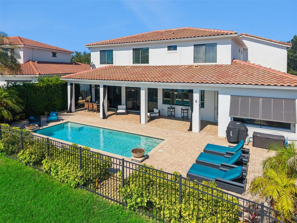
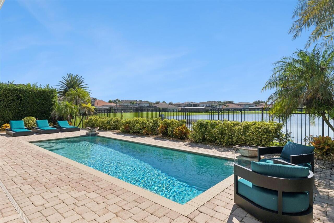
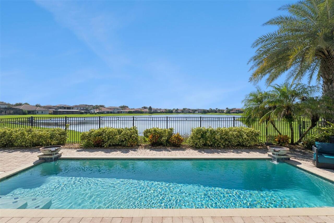
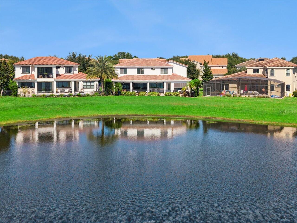
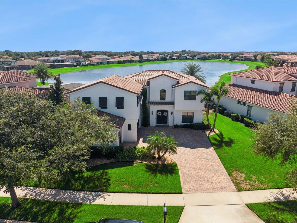
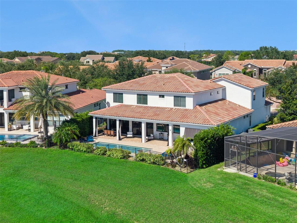
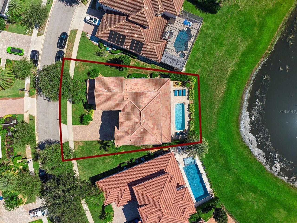
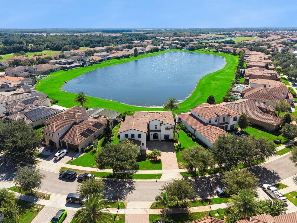
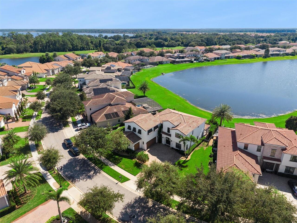
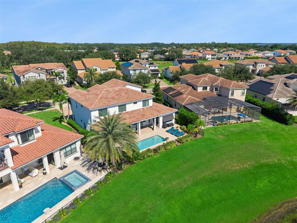
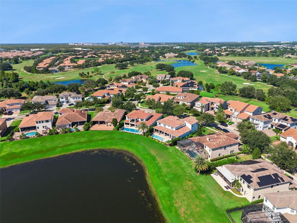
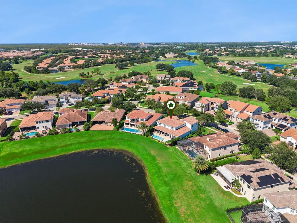
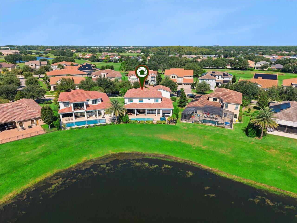
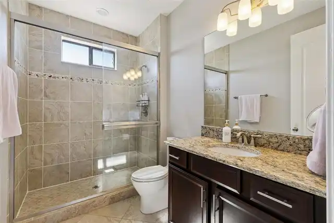
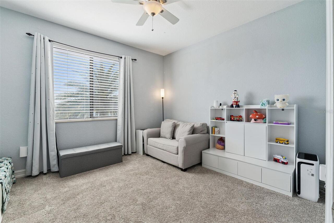
Located in the heart of the gated Eagle Creek golf course community, this impressive five-bedroom, five-and-a-half-bath estate offers over 4,400 square feet of air-conditioned living space, beautiful water views, and the upgrades and features you’ve been looking for. As you enter, you’re welcomed by soaring ceilings, a grand staircase, and beautiful water views through multiple sets of sliding glass doors that connect the interior living spaces to the private outdoor retreat. The remodeled kitchen features new appliances, abundant cabinetry, quartz countertops, a tiled backsplash, gas cooktop, center island, and walk-in pantry, all opening to the main living area. Upstairs, the loft has been enclosed and enhanced with built-in desks and additional storage, creating a functional workspace or study area. New carpet and wood flooring add a fresh touch throughout the second floor, and all closets have been redone for improved organization and storage. The home also features two brand-new Trane variable-speed AC units for enhanced comfort and efficiency. The spacious first floor primary suite is privately situated away from the other bedrooms and features a tray ceiling, an expansive bathroom with a frameless walk-in shower, soaking tub, dual vanities, and a massive walk-in closet. The second floor also offers additional bedrooms and bathrooms, along with a generously sized bonus room that provides even more flexibility for a media room, game room, or additional living space. Outside, enjoy peaceful pond views and a beautiful fountain from the rear lanai and pool area, creating the perfect setting for relaxing or entertaining. Additional features include a Nuvo whole-house sound system, two stacked storage closets designed to accommodate an optional elevator, and an oversized garage with a wall-mounted shelving and organizer system spanning the back wall. Eagle Creek offers an exceptional lifestyle with a golf club, community pools, tennis courts, a fitness center, and m
Property Details
Property Features
Property Sub Type
Single Family Residence
View
Water
Pool
Gunite, In Ground
County
Orange
Subdivision
EAGLE CREEK
Additional Information
Additional Lease Restrictions
Buyer/Buyers agent to confirm with all restrictions, covenants and bylaws with HOA.
Additional Parcels YN
false
Additional Rooms
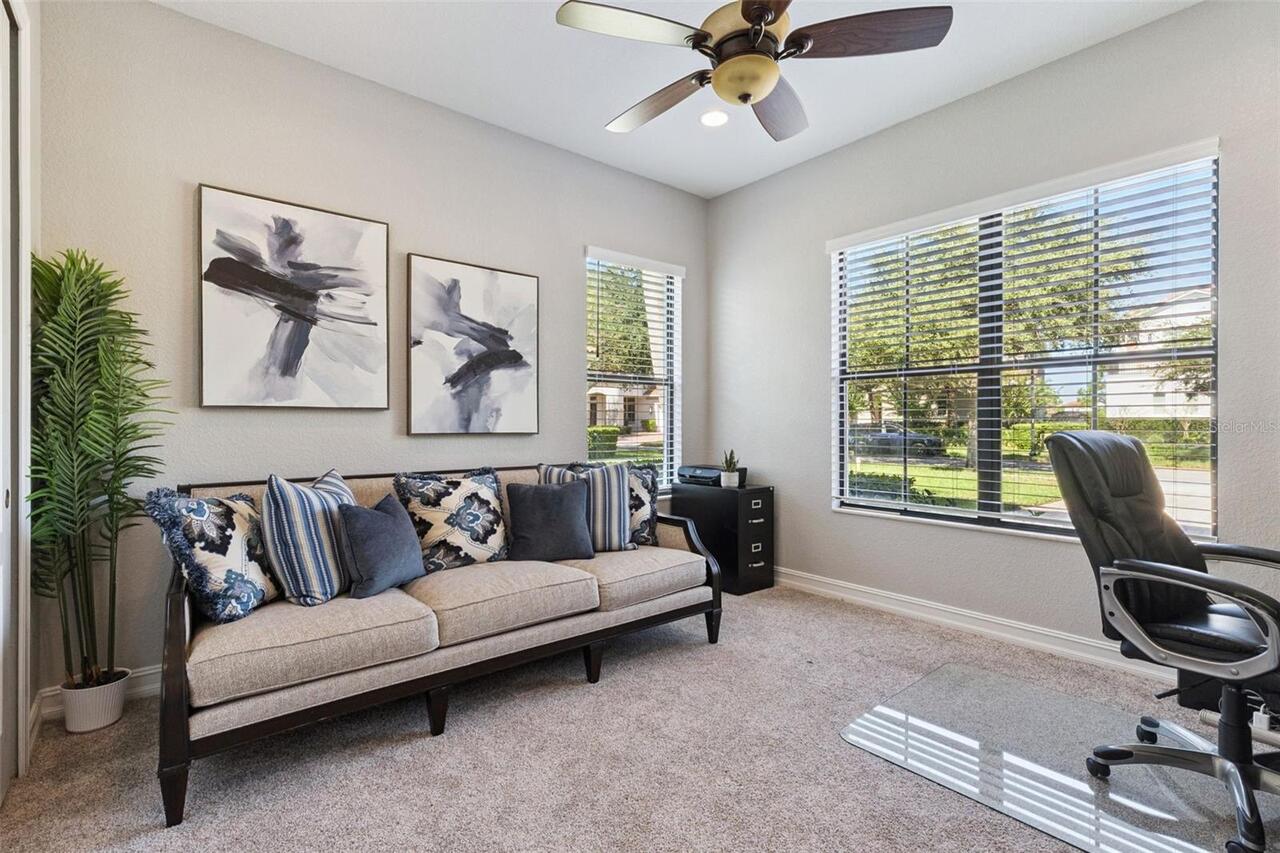
Bonus Room, Den/Library/Office, Media Room
Alternate Key Folio Num
29-24-31-2252-01-150
Appliances
Dishwasher, Electric Water Heater, Microwave, Range, Refrigerator
Approval Process
Buyer/Buyers agent to confirm with all restrictions, covenants and bylaws with HOA.
Association Amenities
Clubhouse, Fence Restrictions, Fitness Center, Gated, Golf Course, Park, Playground, Pool, Security, Tennis Court(s)
Association Approval Required YN
1
Association Email
admin@eaglecreekonline.com
Association Fee
615
Association Fee Frequency
Quarterly
Association Fee Includes
Guard - 24 Hour, Pool, Private Road, Recreational Facilities, Security
Association Fee Requirement
Required
Association URL
www.lelandmanagement.com
Association YN
true
Attached Garage YN
true
Available For Lease YN
1
Bathrooms Total Integer
6
Building Area Source
Public Records
Building Area Total
5287
Building Area Total Srch SqM
491.18
Building Area Units
Square Feet
Calculated List Price By Calculated SqFt
339.14
Carport YN
false
Community Features
Clubhouse, Deed Restrictions, Dog Park, Fitness Center, Gated Community - Guard, Golf Carts OK, Park, Playground, Pool, Restaurant, Sidewalks, Tennis Court(s)
Construction Materials
Block, Stucco
Cooling
Central Air
Country
US
Current Price
1500000.00
Direction Faces
West
Elementary School
Eagle Creek Elementary
Exterior Features
Rain Gutters, Sidewalk
Fencing
Other
Fireplace YN
false
Flood Zone Code
X
Flood Zone Date
2018-06-20
Flood Zone Panel
12095C0675G
Flooring
Carpet, Tile, Wood
Foundation Details
Slab
Furnished
Unfurnished
Garage Spaces
3
Garage YN
true
Heating
Central, Heat Pump
High School
Lake Nona High
Homestead YN
1
Interior Features
Ceiling Fans(s), Coffered Ceiling(s), Open Floorplan, Primary Bedroom Main Floor, Solid Wood Cabinets, Split Bedroom, Stone Counters, Thermostat, Walk-In Closet(s)
Internet Address Display YN
true
Internet Automated Valuation Display YN
true
Internet Consumer Comment YN
true
Internet Entire Listing Display YN
true
Laundry Features
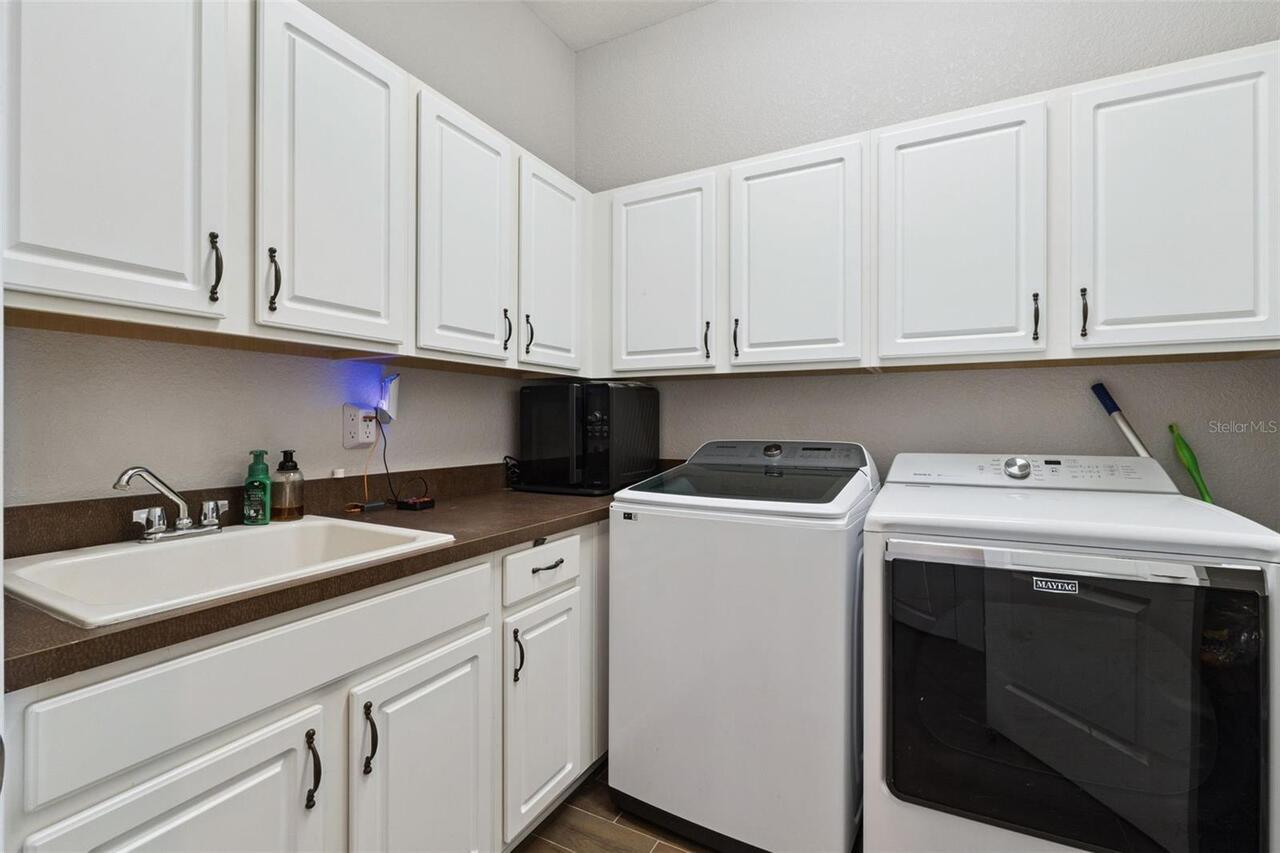
Inside, Laundry Room
Lease Restrictions YN
1
Levels
Two
List AOR
Orlando Regional
Living Area Meters
410.91
Living Area Source
Public Records
Living Area Units
Square Feet
Lot Size Acres
0.25
Lot Size Square Feet
10694
Lot Size Square Meters
994
Middle Or Junior School
Luminary Middle
Minimum Lease
8-12 Months
Modification Timestamp
2026-10-15T13:46:11.925Z
Monthly HOA Amount
205.00
New Construction YN
false
Occupant Type
Owner
Other Equipment
Irrigation Equipment
Ownership
Fee Simple
Parcel Number
29-24-31-2252-01-150
Patio And Porch Features
Covered, Rear Porch
Pet Restrictions
Buyer/Buyers agent to confirm with all restrictions, covenants and bylaws with HOA.
Pets Allowed
Yes
Pool Private YN
true
Postal Code Plus 4
6967
Public Survey Range
31
Public Survey Section
29
RATIO Current Price By Calculated SqFt
339.14
Realtor Info
As-Is
Road Responsibility
Private Maintained Road
Road Surface Type
Asphalt
Roof
Tile
Room Count
12
Security Features
Gated Community
Senior Community YN
false
Sewer
Public Sewer
Showing Requirements
ShowingTime
Spa YN
false
Status Change Timestamp
2026-10-15T12:32:49.000Z
Tax Annual Amount
13575
Tax Block
20
Tax Book Number
225
Tax Legal Description
EAGLE CREEK PHASE 1C-2-PART C VILLAGE F78/100 LOT 115
Tax Lot
115
Tax Year
2025
Total Acreage
1/4 to less than 1/2
Total Annual Fees
2460.00
Total Monthly Fees
205.00
Township
24
Universal Property Id
US-12095-N-292431225201150-R-N
Unparsed Address
10919 MOBBERLEY CIR
Utilities
BB/HS Internet Available, Cable Available, Electricity Available
Vegetation
Mature Landscaping
Water Source
Public
Waterfront YN
false
Zoning
P-D
Neighborhood Map
Popup

Property Photos
Listing Photo
Listing Photo
Listing Photo
Listing Photo
Listing Photo
Listing Photo
Listing Photo
Listing Photo
Listing Photo
Listing Photo
Listing Photo
Listing Photo
Listing Photo
Listing Photo
Listing Photo
Listing Photo
Listing Photo
Listing Photo
Listing Photo
Listing Photo
Listing Photo
Listing Photo
Listing Photo
Listing Photo
Listing Photo
Listing Photo
Listing Photo
Listing Photo
Listing Photo
Listing Photo
Listing Photo
Listing Photo
Listing Photo
Listing Photo
Listing Photo
Listing Photo
Listing Photo
Listing Photo
Listing Photo
Listing Photo
Listing Photo
Listing Photo
Listing Photo
Listing Photo
Listing Photo
Listing Photo
Listing Photo
Listing Photo
Listing Photo
Listing Photo
Listing Photo
Listing Photo
Listing Photo
Listing Photo
Listing Photo
Listing Photo
Listing Photo
Listing Photo
Listing Photo
Listing Photo
Listing Photo
Listing Photo
Listing Photo
Listing Photo
Listing Photo
Listing Photo
Listing Photo
Listing Photo
Listing Photo
Listing Photo
Listing Photo
Listing Photo
Listing Photo
Listing Photo
Listing Photo
Listing Photo
Listing Photo
Listing Photo
Listing Photo
Listing Photo
Listing Photo
Listing Photo
Listing Photo
Listing Photo
Listing Photo
Listing Photo
Listing Photo
Listing Photo
Listing Photo
Listing Photo
Listing Photo
Listing Photo
Listing Photo
Listing Photo
Listing Photo
Listing Photo
Listing Photo
Listing Photo
Listing Photo
Listing Photo
Listing Photo
Listing Photo
Listing Photo
Listing Photo
Listing Photo
Listing Photo
Listing Photo
Listing Photo
Listing Photo
Listing Photo
Listing Photo
Listing Photo
Listing Photo
Listing Photo
Listing Photo
Listing Photo
Listing Photo
Listing Photo
Listing Photo
Listing Photo
Listing Photo
Listing Photo
Listing Photo
Listing Photo
Listing Photo
Listing Photo

MLS #MFRS5159482 Listing courtesy of Exp Realty Llc provided by Stellar MLS.
Similar Listings

$1,359,000
13759 Larkton Lane
Orlando
5BR/5BA
| Active
$1,449,000
13292 Alderley Drive
Orlando
5BR/5BA
| Active
$1,480,000
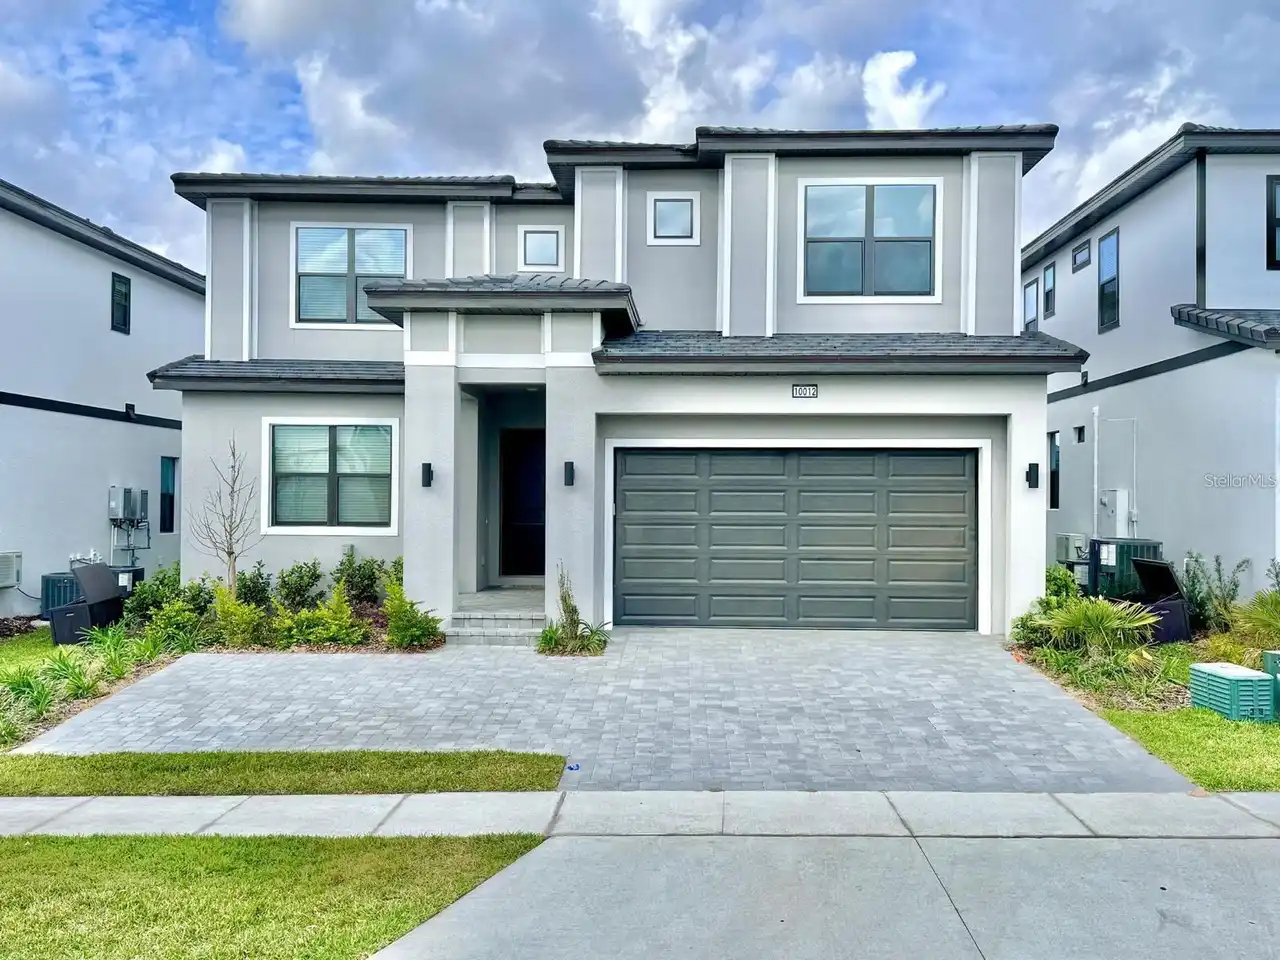
10012 Voyager Way
Orlando
5BR/5BA
| Active
$1,499,900
13167 Alderley Drive
Orlando
5BR/5BA
| Active


All listing information is deemed reliable but not guaranteed and should be independently verified through personal inspection by appropriate professionals. Listings displayed on this website may be subject to prior sale or removal from sale; availability of any listing should always be independent verified. Listing information is provided for consumer personal, non-commercial use, solely to identify potential properties for potential purchase; all other use is strictly prohibited and may violate relevant federal and state law. The source of the listing data is as follows: Stellar MLS (updated 10/15/26 6:40 PM) |

Listing Search


Translate Tool

Featured Listings
Windermere Real Estate
$299,500
2 BED
2 BATH
Discover comfort and convenience in this well-appointed first-floor condo located in the heart of Windermere. Unit 109 o... Read More
Windermere Real Estate
$2,350,000
5 BED
4 BATH
Positioned on a corner homesite along the 18th hole of the Golden Bear Club within the guard-gated community of Keene's ... Read More
Windermere Real Estate
$5,300,000
6 BED
7 BATH
A palm-framed pool and spa, a balcony-connected game room and a dedicated theater give this Mediterranean-inspired estat... Read More
Windermere Real Estate
$562,000
3 BED
2 BATH
7271 Londale Blvd is a one-story Windermere home with an open layout and a large kitchen island. The kitchen has white c... Read More
Windermere Real Estate
$725,000
5 BED
4 BATH
Check out 4309 Saltmarsh Sparrow Dr, a residence featuring a partial flooring replacement that enhances its overall pres... Read More
Contact Wendy Morris

407-575-5392

Wendy Morris LLC

Licensed in the State of Florida
BK 3146762
16797 Broadwater Avenue
Winter Garden, Florida 34787

Your privacy is our utmost concern. We will never sell your personal information. Privacy Policy
©2026 windermerehomes.net - all rights reserved. | Site Map