1-407-575-5392
Menu

10539 Woodway Drive, Orlando, FL

NEXT
PREV
$435,000

($215/sqft)

List Status: Pending
10539 Woodway Drive
Orlando, FL 32837


3 beds
3 baths
2021 living sqft
Top Features
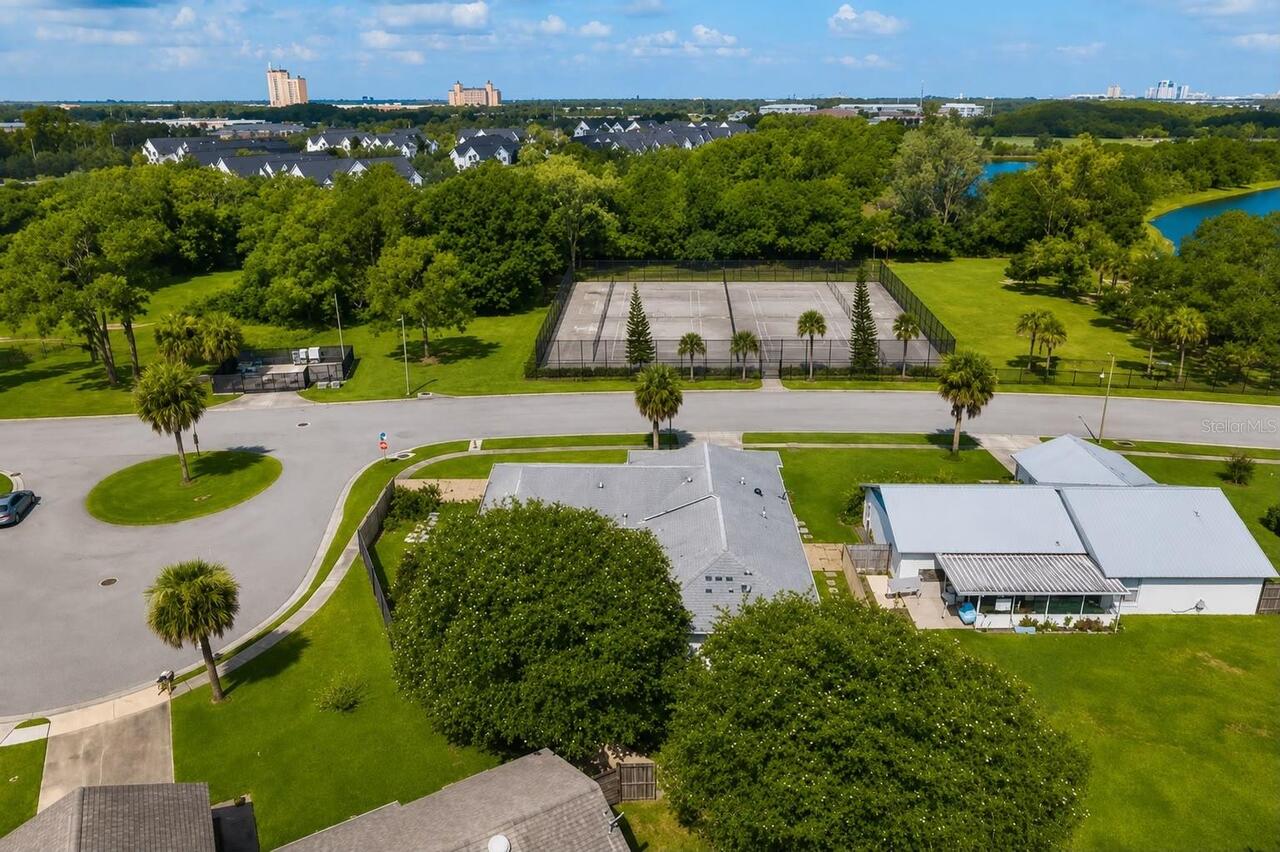
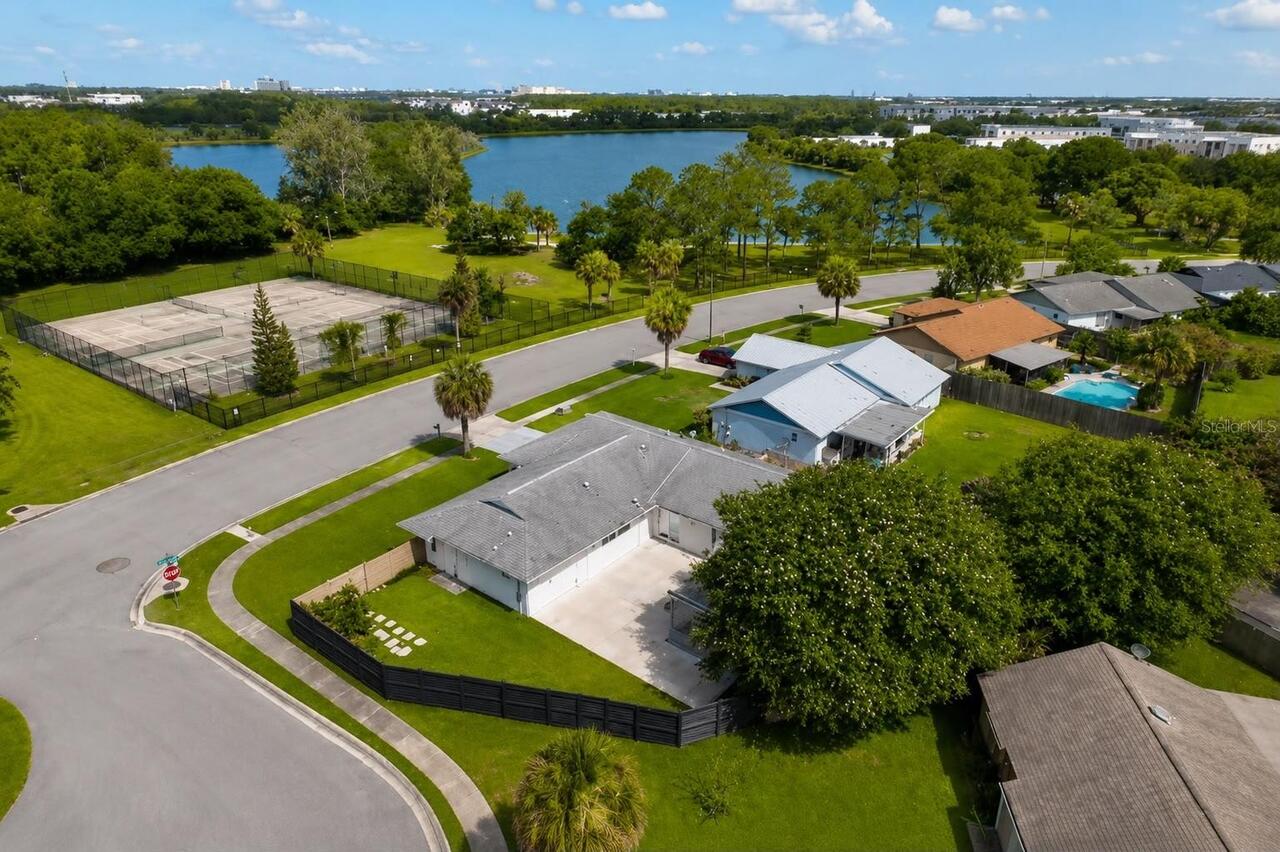
  • View: Tennis Court
  • Subdivision: Orangewood Village 09
  • Built in  1979
  • Single Family Residence
Description
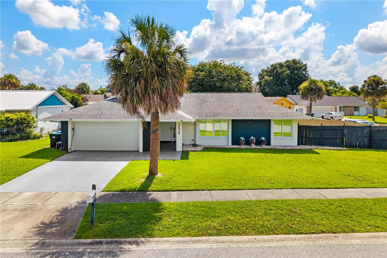
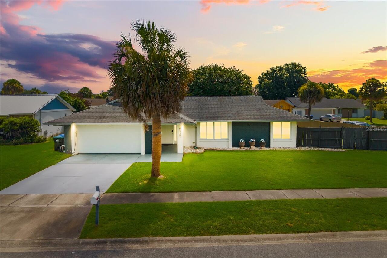
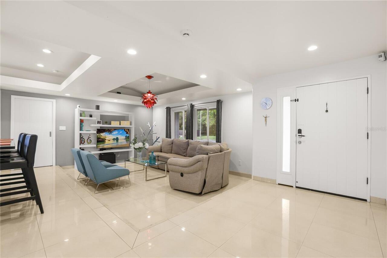
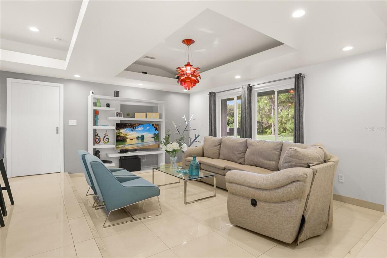
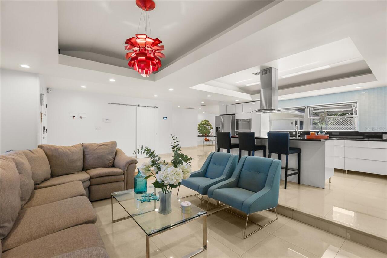
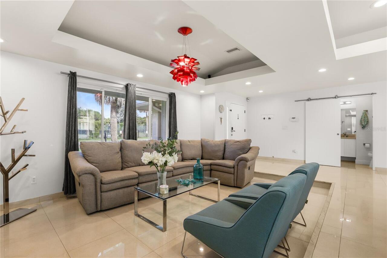
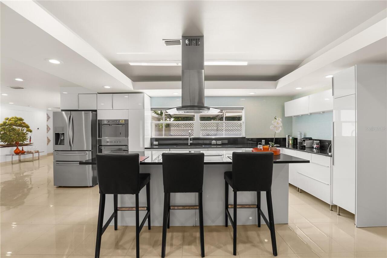
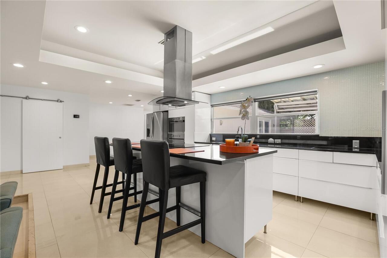
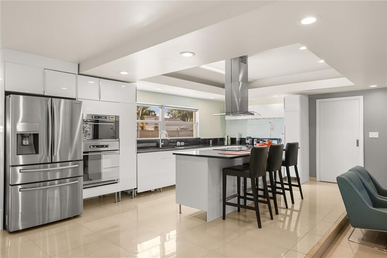
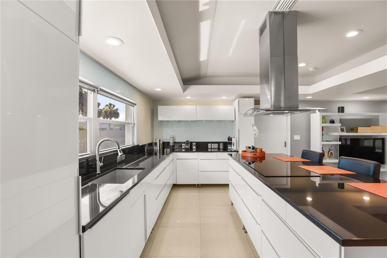
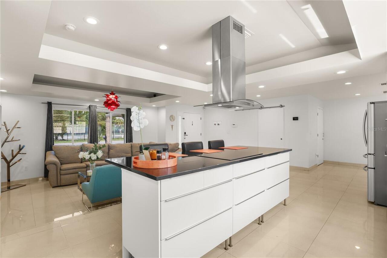
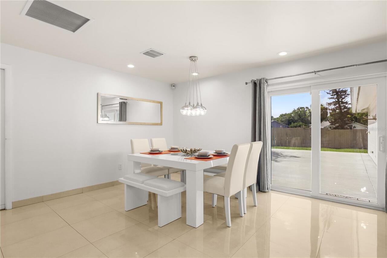
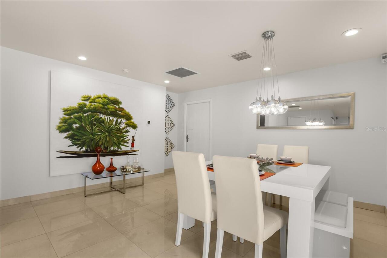
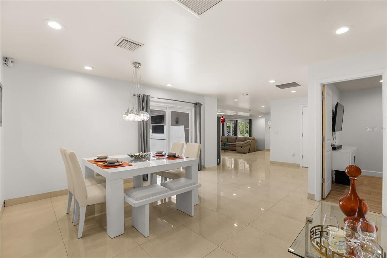
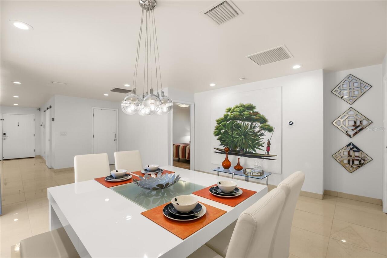
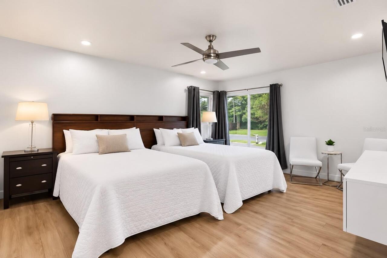
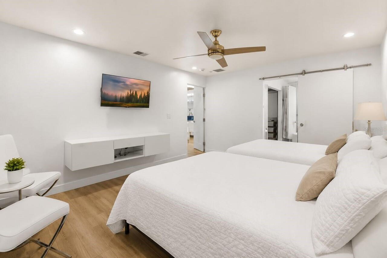
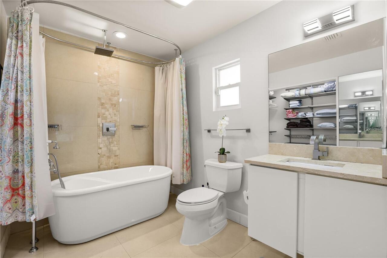
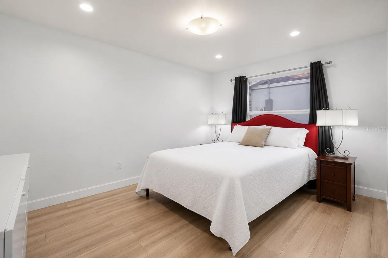
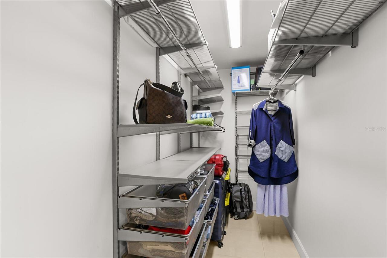
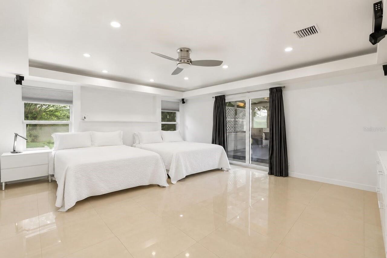
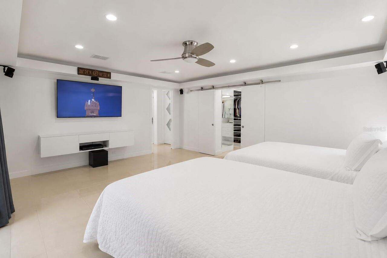
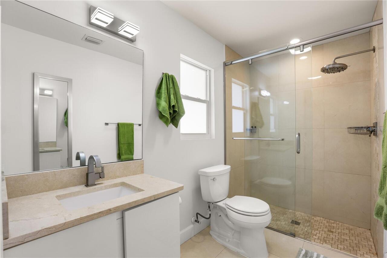
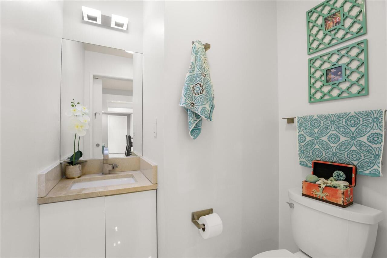
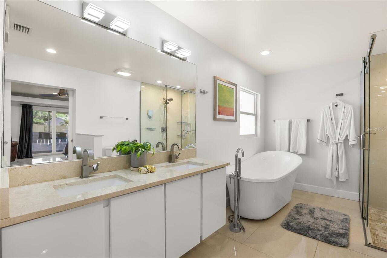
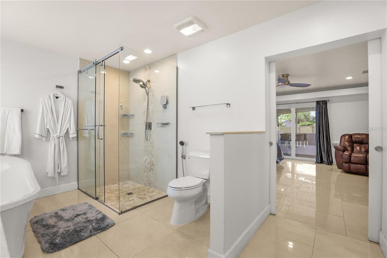
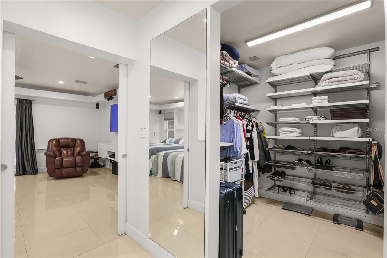
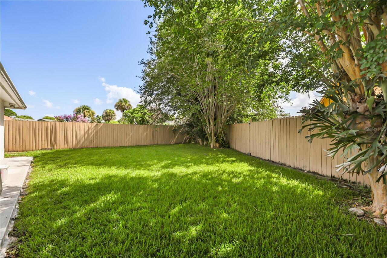
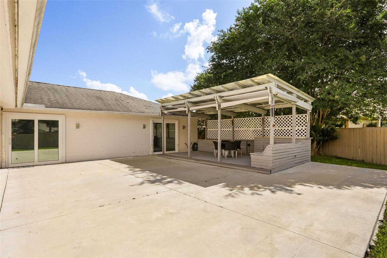
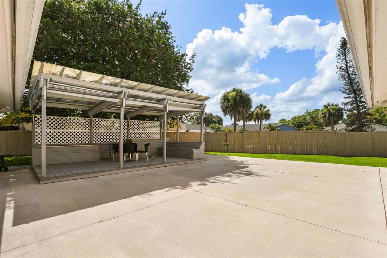
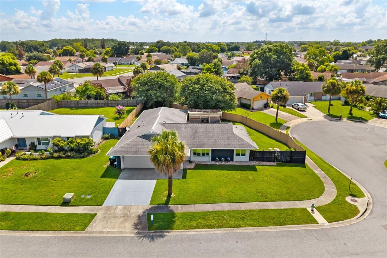
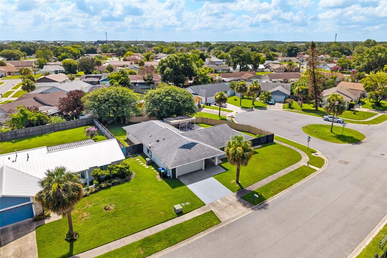
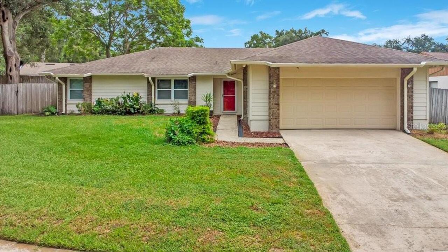
A truly one-of-a-kind home in a well-established neighborhood offering beautiful lake views! Situated on a highly desirable corner lot, this stunning, FULLY REMODELED residence features a bright open-concept floor plan designed for modern living and effortless entertaining. The designer kitchen showcases contemporary finishes, sleek cabinetry, and a spacious center island that flows seamlessly into the living and dining areas. The extended primary suite provides an exceptional owner's retreat, while both the primary and secondary bathrooms feature relaxing soaking tubs. An additional half bath adds extra convenience for guests. Step outside to a beautifully landscaped backyard featuring a covered pergola, creating the perfect setting for BBQs, outdoor dining, and year-round entertaining. Additional highlights include premium upgrades throughout and exceptional attention to detail. Move-in ready, this home perfectly combines style, comfort, and functionality in one of the area's most established communities. NEW ROOF INSTALLED the Week of August 10, 2026. Opportunities like this don't come around often! Schedule your private showing today and discover why this could be the home you've been waiting for!
Property Details
Property Features
Property Sub Type
Single Family Residence
View
Tennis Court
Parking
Garage Door Opener
County
Orange
Subdivision
ORANGEWOOD VILLAGE 09
Additional Information
Additional Parcels YN
false
Alternate Key Folio Num
292409628202090
Appliances
Convection Oven, Cooktop, Dishwasher, Disposal, Electric Water Heater, Microwave, Range, Refrigerator
Association Email
dwilkosz1@att.net
Association Fee
100
Association Fee Frequency
Annually
Association Fee Requirement
Required
Association YN
true
Attached Garage YN
true
Available For Lease YN
1
Bathrooms Total Integer
4
Building Area Source
Owner
Building Area Total
2616
Building Area Total Srch SqM
243.03
Building Area Units
Square Feet
Calculated List Price By Calculated SqFt
215.24
Carport YN
false
Construction Materials
Block
Cooling
Central Air
Country
US
Cumulative Days On Market
20
Current Price
435000.00
Direction Faces
North
Elementary School
Waterbridge Elem
Expected Closing Date
2026-09-21T00:00:00.000
Exterior Features
Sidewalk
Fencing
Fenced
Fireplace YN
false
Flood Zone Code
X
Flood Zone Date
2009-09-25
Flood Zone Panel
12095C0420F
Flooring
Marble, Vinyl
Foundation Details
Slab
Furnished
Unfurnished
Garage Spaces
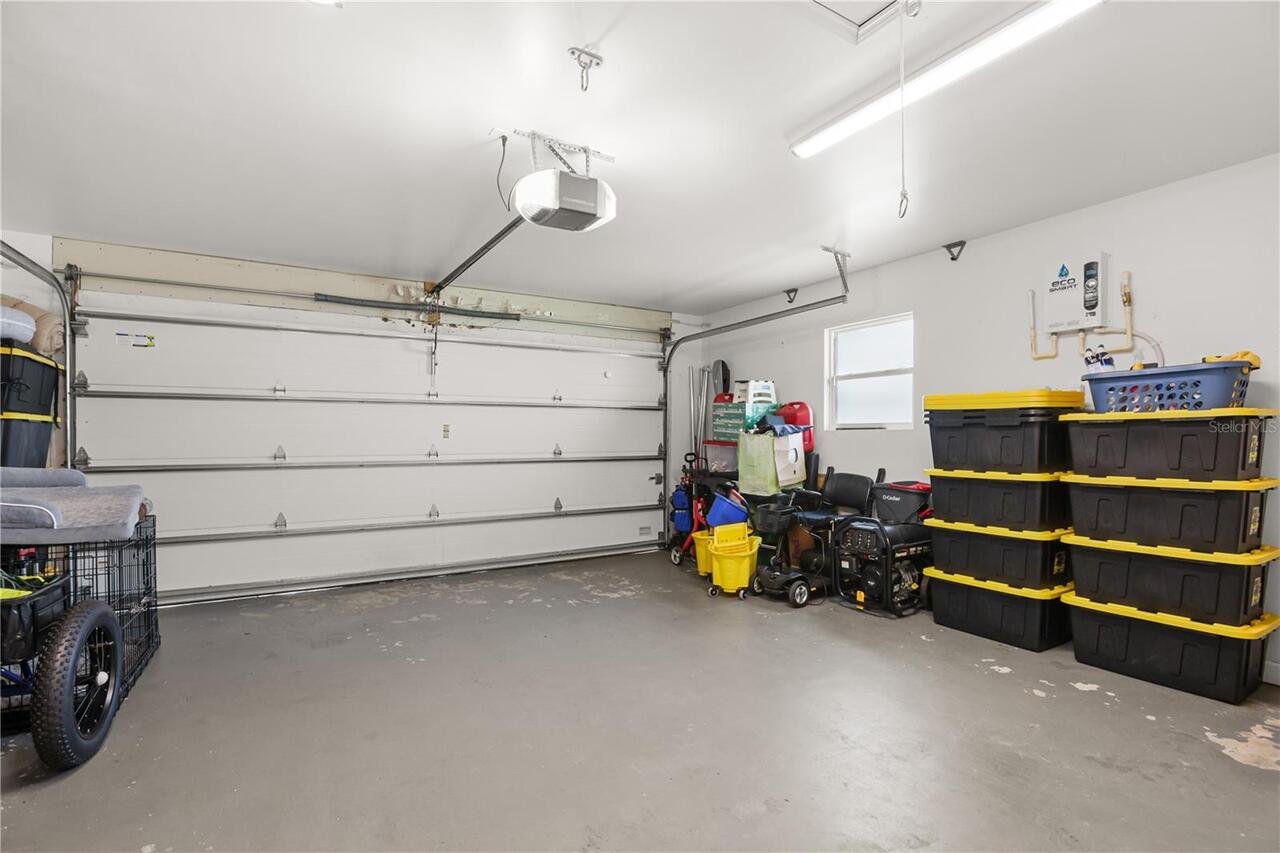
2
Garage YN
true
Heating
Central
High School
Freedom High School
Interior Features
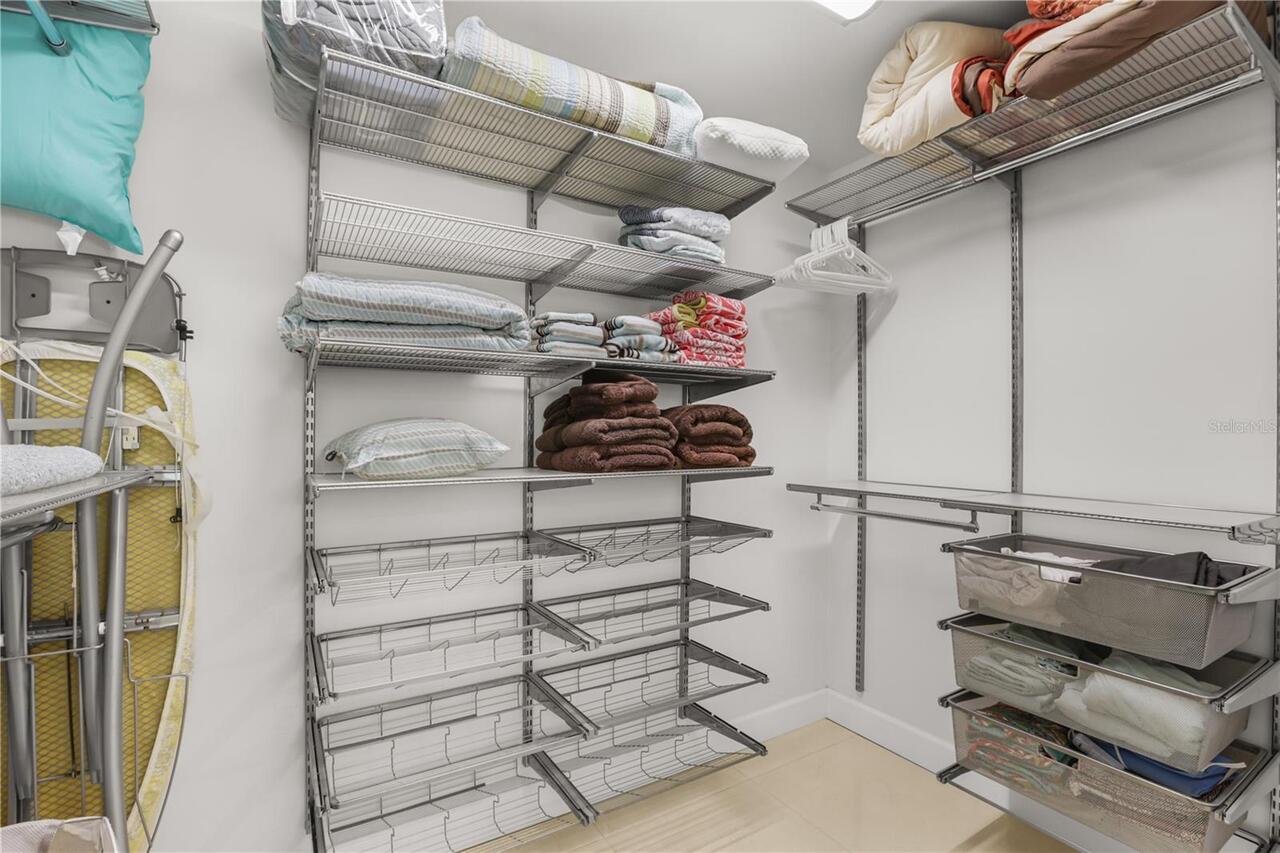
Ceiling Fans(s), Open Floorplan, Stone Counters, Tray Ceiling(s), Walk-In Closet(s)
Internet Address Display YN
true
Internet Automated Valuation Display YN
true
Internet Consumer Comment YN
false
Internet Entire Listing Display YN
true
Laundry Features
Laundry Room
Levels
One
List AOR
Orlando Regional
Living Area Meters
187.76
Living Area Source
Owner
Living Area Units
Square Feet
Lot Size Acres
0.25
Lot Size Square Feet
10919
Lot Size Square Meters
1014
Middle Or Junior School
Hunter's Creek Middle
Minimum Lease
8-12 Months
Modification Timestamp
2026-08-25T16:12:10.414Z
Monthly HOA Amount
8.33
New Construction YN
false
Occupant Type
Owner
Other Equipment
Irrigation Equipment
Ownership
Fee Simple
Parcel Number
09-24-29-6282-02-090
Patio And Porch Features
Screened
Pets Allowed
Cats OK, Dogs OK
Pool Private YN
false
Postal Code Plus 4
8937
Previous List Price
430000
Price Change Timestamp
2026-08-06T14:43:42.000Z
Property Condition
Completed
Property Description
Corner Unit
Public Survey Range
29
Public Survey Section
09
Purchase Contract Date
2026-08-22
RATIO Current Price By Calculated SqFt
215.24
Road Surface Type
Asphalt, Paved
Roof
Shingle
Room Count
5
Senior Community YN
false
Sewer
Public Sewer
Showing Requirements
Appointment Only, Call Listing Agent, Lockbox - Other, See Remarks, ShowingTime
Status Change Timestamp
2026-08-25T16:11:42.000Z
Stories Total
1
Tax Annual Amount
6241.74
Tax Block
2
Tax Book Number
7-19
Tax Legal Description
ORANGEWOOD VILLAGE 9 UNIT 1 7/19 LOT 9 BLK 2
Tax Lot
9
Tax Year
2025
Total Acreage
1/4 to less than 1/2
Total Annual Fees
100.00
Total Monthly Fees
8.33
Township
24
Universal Property Id
US-12095-N-092429628202090-R-N
Unparsed Address
10539 WOODWAY DR
Utilities
Cable Connected, Electricity Connected, Public, Sewer Connected, Water Connected
Water Source
Public
Waterfront YN
false
Zoning
P-D
Neighborhood Map
Popup

Property Photos
Listing Photo
Listing Photo
Listing Photo
Listing Photo
Listing Photo
Listing Photo
Listing Photo
Listing Photo
Listing Photo
Listing Photo
Listing Photo
Listing Photo
Listing Photo
Listing Photo
Listing Photo
Listing Photo
Listing Photo
Listing Photo
Listing Photo
Listing Photo
Listing Photo
Listing Photo
Listing Photo
Listing Photo
Listing Photo
Listing Photo
Listing Photo
Listing Photo
Listing Photo
Listing Photo
Listing Photo
Listing Photo
Listing Photo
Listing Photo
Listing Photo
Listing Photo
Listing Photo
Listing Photo
Listing Photo
Listing Photo
Listing Photo
Listing Photo
Listing Photo
Listing Photo
Listing Photo
Listing Photo
Listing Photo
Listing Photo
Listing Photo
Listing Photo
Listing Photo
Listing Photo
Listing Photo
Listing Photo
Listing Photo
Listing Photo
Listing Photo
Listing Photo
Listing Photo
Listing Photo
Listing Photo
Listing Photo
Listing Photo
Listing Photo
Listing Photo
Listing Photo
Listing Photo
Listing Photo
Listing Photo
Listing Photo
Listing Photo
Listing Photo
Listing Photo
Listing Photo

MLS #MFRS5153429 Listing courtesy of Lpt Realty, Llc provided by Stellar MLS.
Similar Listings

$399,900
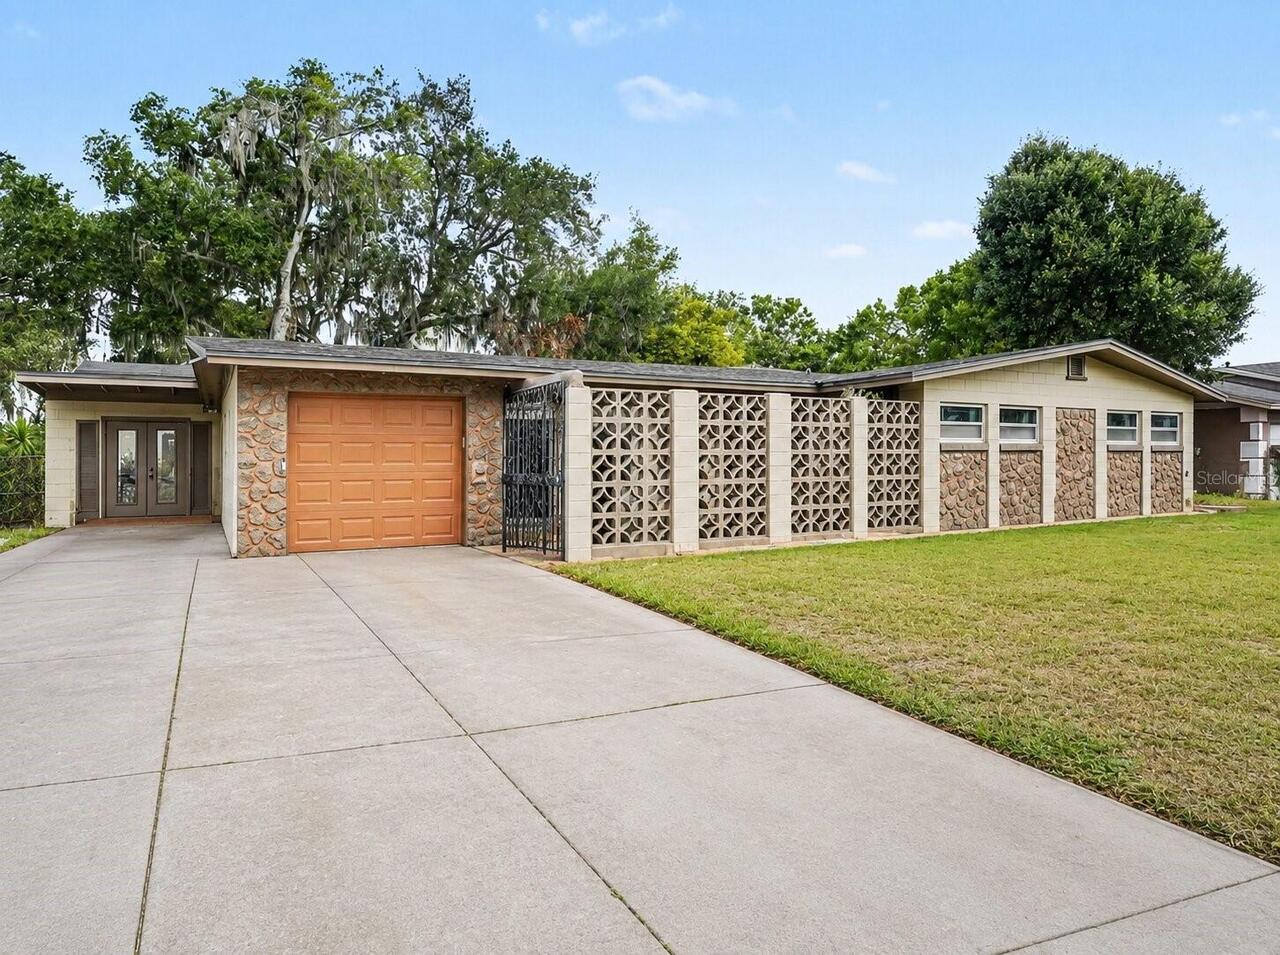
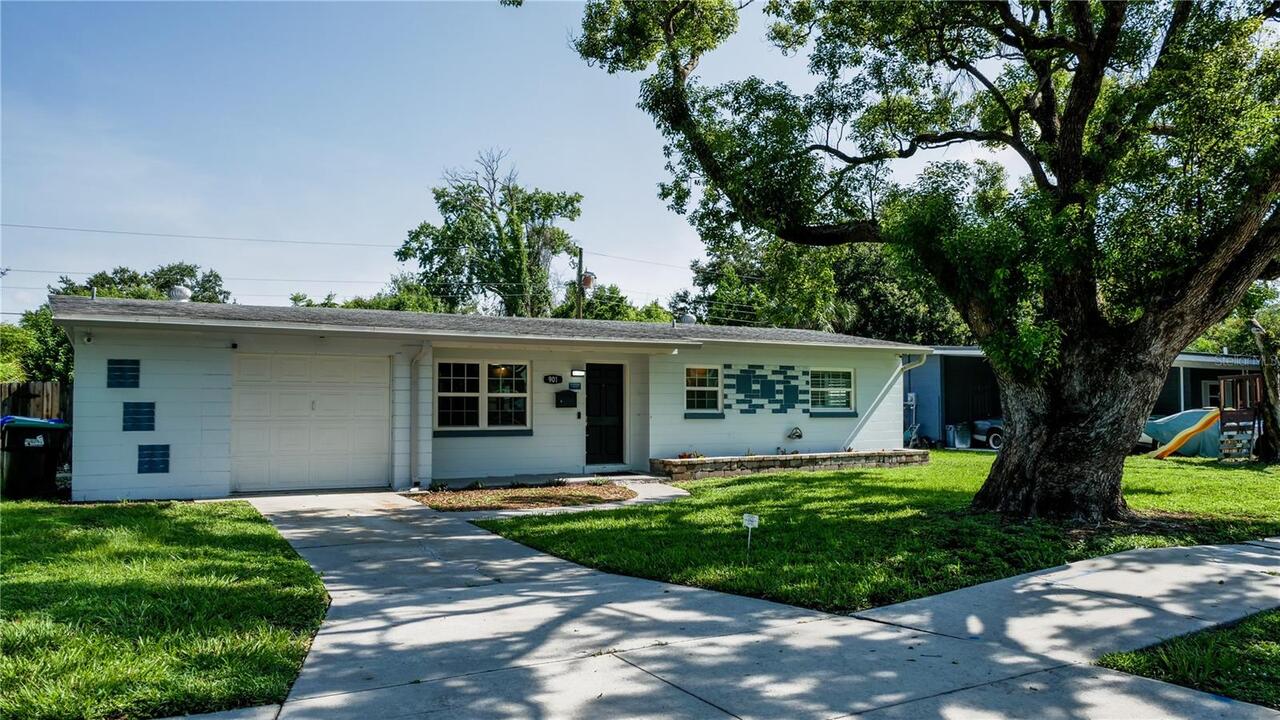
901 Baltimore Drive
Orlando
3BR/3BA
| Active
$402,000
1162 Coretta Way
Orlando
3BR/3BA
| Active
$409,900
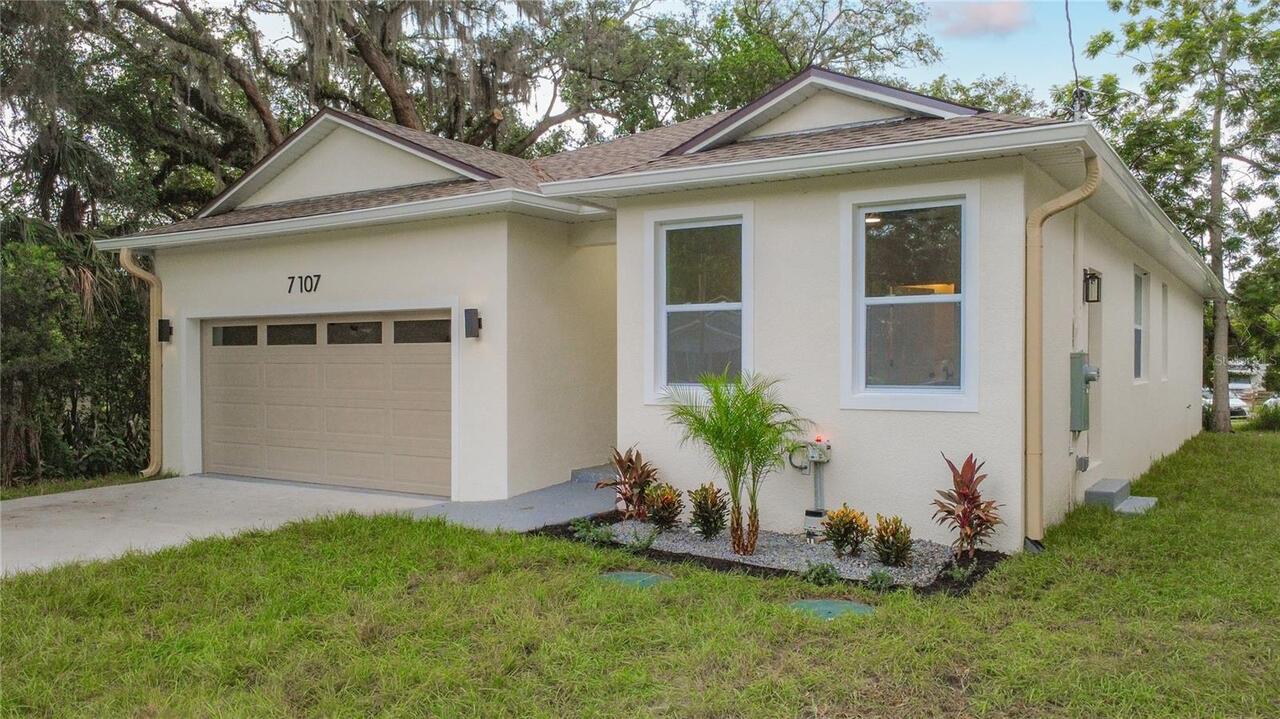
7107 Bledsoe Avenue
Orlando
3BR/3BA
| Active
$410,000
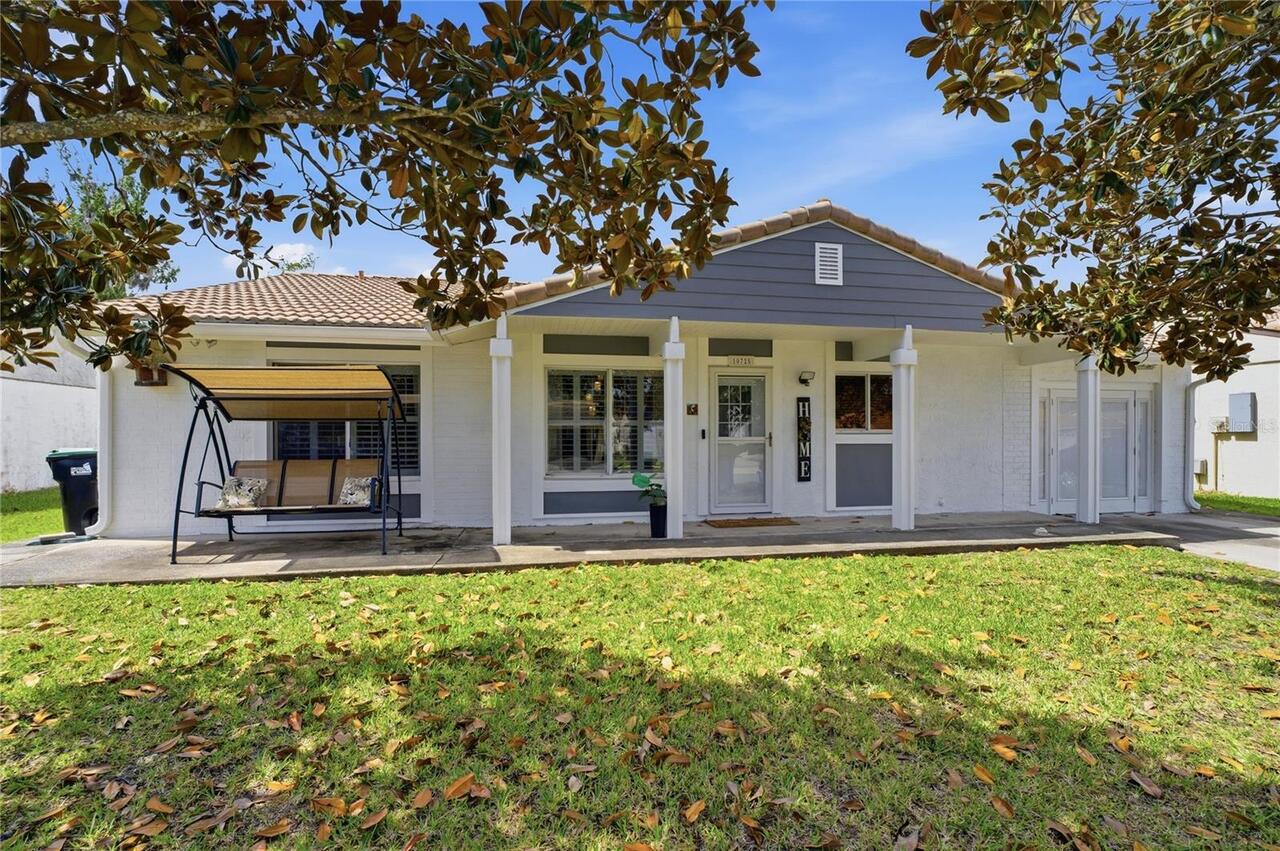
10725 William Tell Drive
Orlando
3BR/3BA
| Active


All listing information is deemed reliable but not guaranteed and should be independently verified through personal inspection by appropriate professionals. Listings displayed on this website may be subject to prior sale or removal from sale; availability of any listing should always be independent verified. Listing information is provided for consumer personal, non-commercial use, solely to identify potential properties for potential purchase; all other use is strictly prohibited and may violate relevant federal and state law. The source of the listing data is as follows: Stellar MLS (updated 8/29/26 6:19 PM) |

Listing Search


Translate Tool

Featured Listings
Windermere Real Estate
$320,000
3 BED
2 BATH
Welcome to 8168 Boat Hook Loop, Unit 303, a beautifully maintained condominium offering comfortable, low-maintenance liv... Read More
Windermere Real Estate
$1,029,990
4 BED
3 BATH
Virtually Staged. Under Construction. Sample Image Arlington Floorplan – 2,740 Sq. Ft. | 4 Beds | 3 Baths | 2.5-Car Gara... Read More
Windermere Real Estate
$1,029,990
4 BED
4 BATH
One or more photo(s) has been virtually staged. Arlington Floorplan – 3153 Sq. Ft. | 4 Beds | 4Baths | 2.5-Car Garage | ... Read More
Windermere Real Estate
$560,000
3 BED
2 BATH
Virtually Staged. Welcome to this beautifully updated 3-bedroom, 2-bath home situated on an oversized lot in the establi... Read More
Windermere Real Estate
$695,000
5 BED
4 BATH
Gorgeous former model home situated on an oversized corner lot with a beautiful private swimming pool! Designed for comf... Read More
Contact Wendy Morris

407-575-5392

Wendy Morris LLC

Licensed in the State of Florida
BK 3146762
16797 Broadwater Avenue
Winter Garden, Florida 34787

Your privacy is our utmost concern. We will never sell your personal information. Privacy Policy
©2026 windermerehomes.net - all rights reserved. | Site Map