1-407-575-5392
Menu

10490 Wiscane Avenue, Orlando, FL

NEXT
PREV
$874,900

($278/sqft)

List Status: Active
10490 Wiscane Avenue
Orlando, FL 32836


5 beds
3 baths
3151 living sqft
Top Features
  • Subdivision: Lake Sheen Reserve Ph 01 48 43
  • Built in  2004
  • Single Family Residence
Description
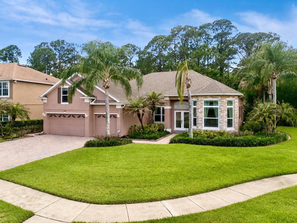
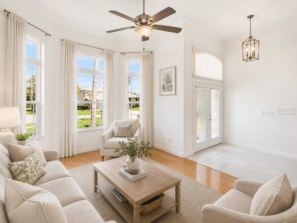
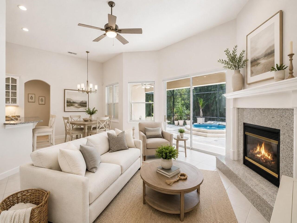
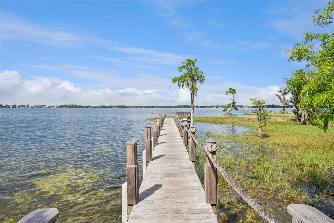
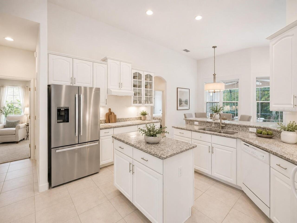
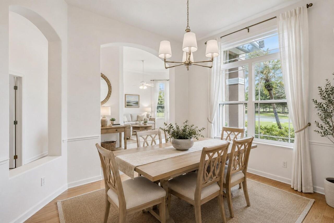
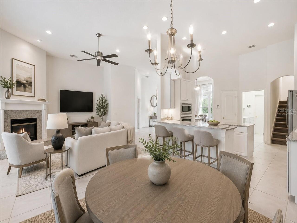
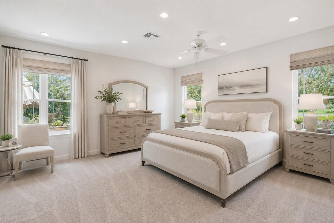
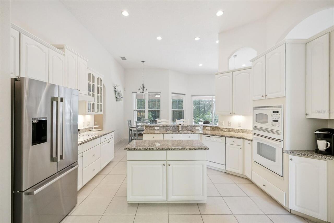
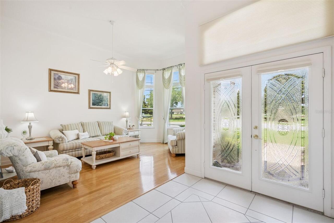
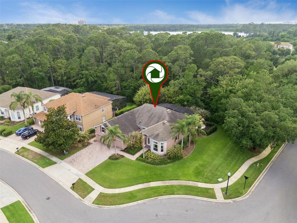
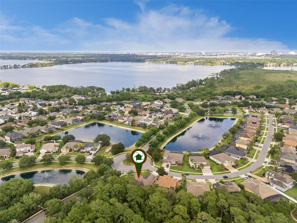
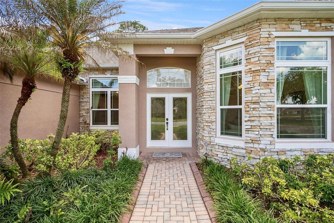
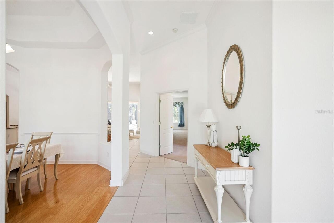
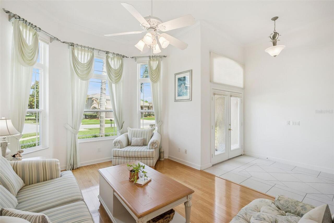
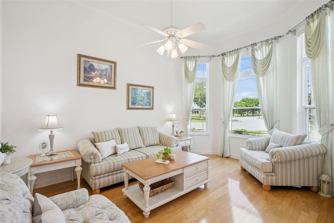
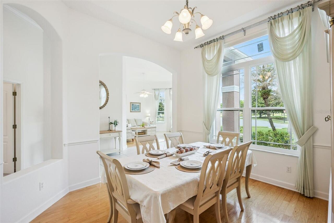
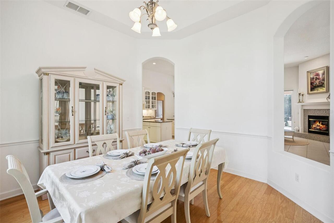
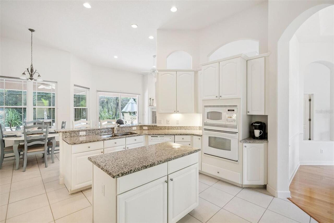
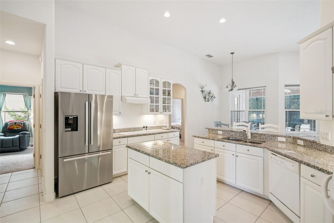
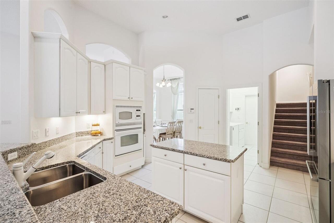
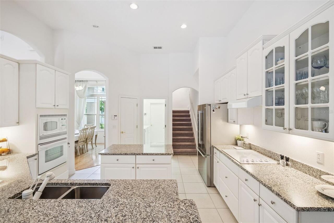
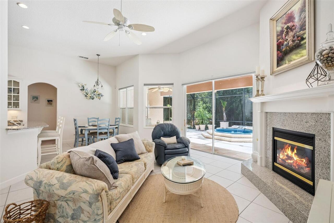
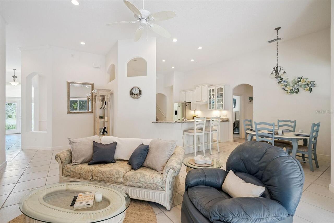
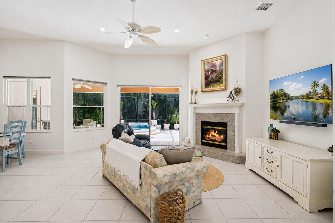
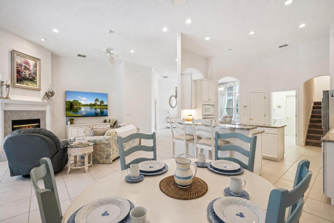
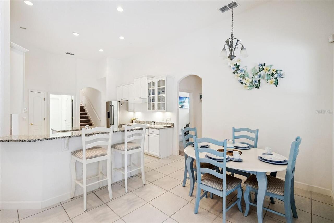
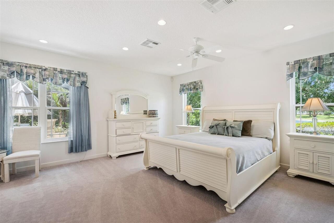
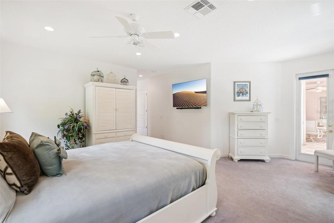
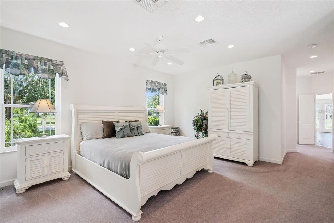
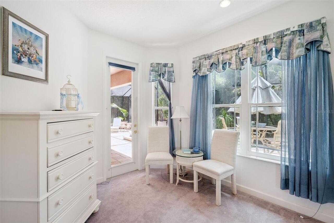
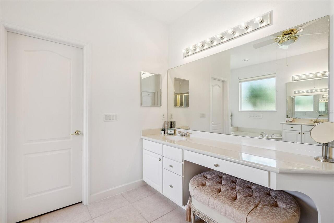
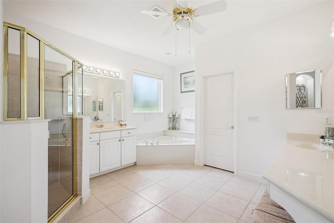
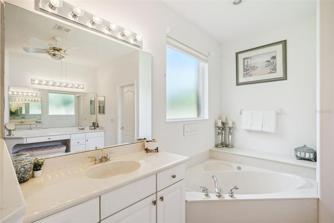
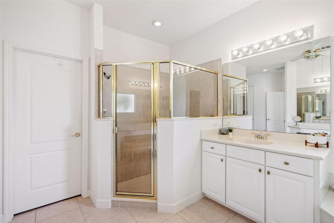
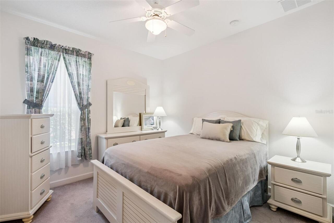
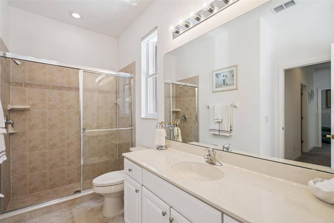
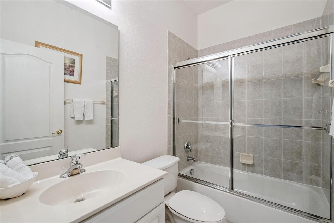
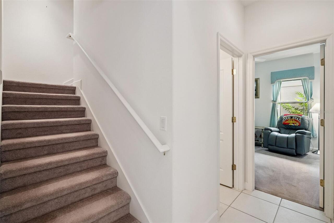
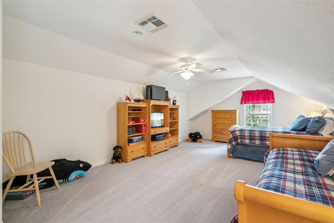
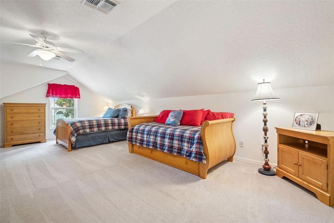
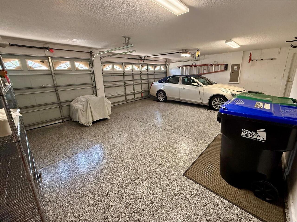
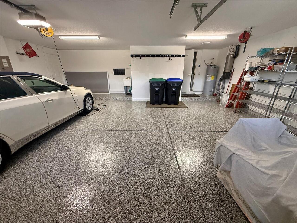
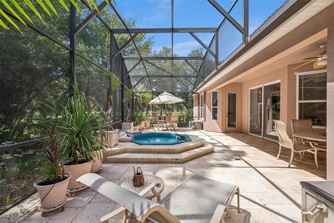
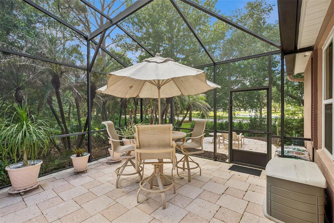
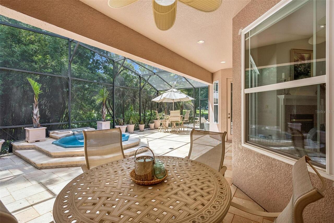
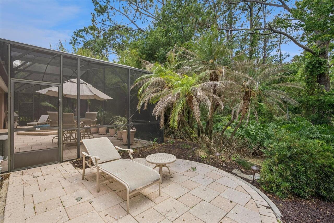
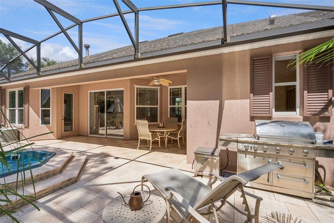
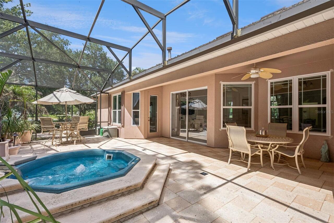
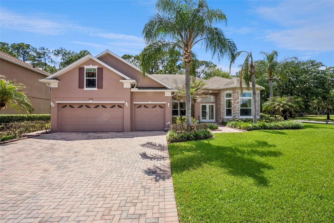
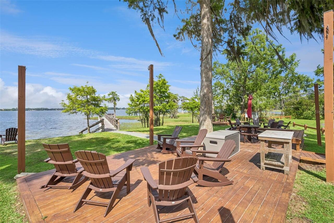
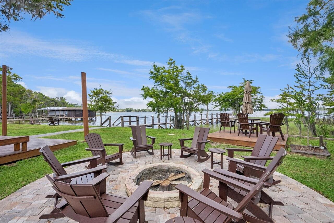
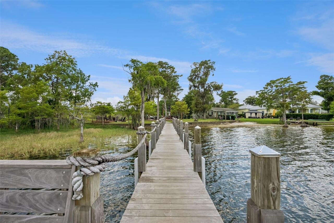
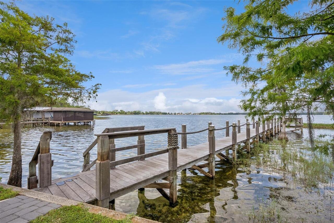
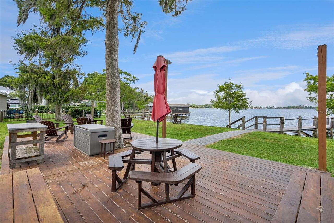
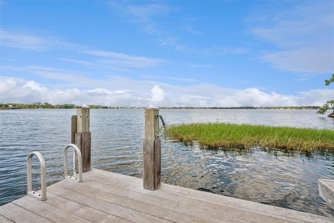
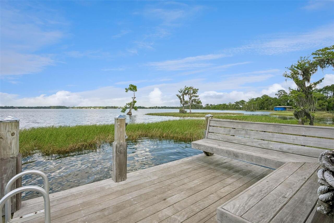
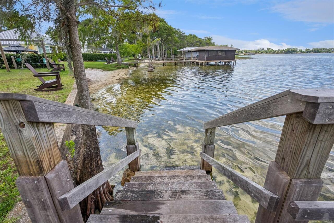
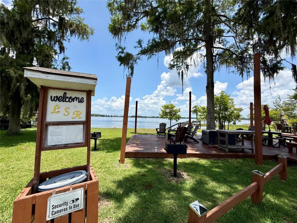
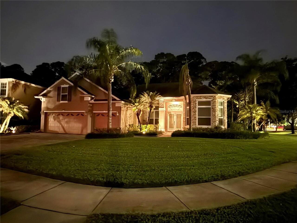
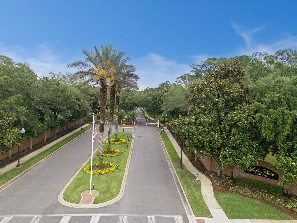
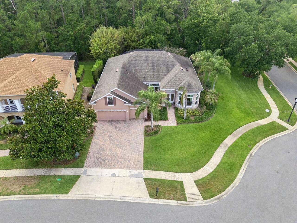
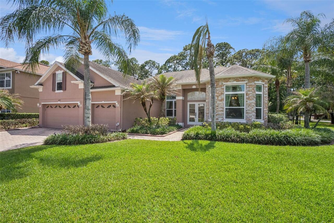
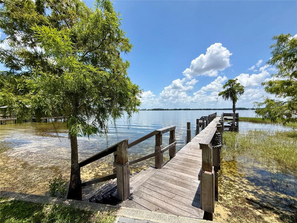
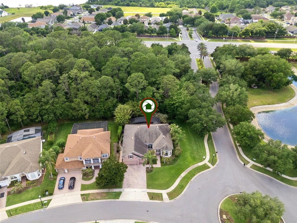
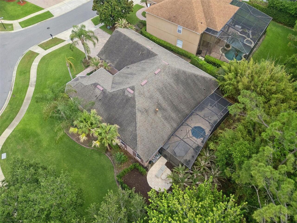
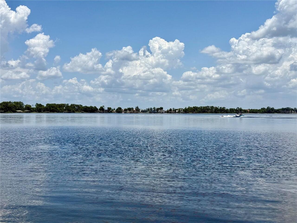
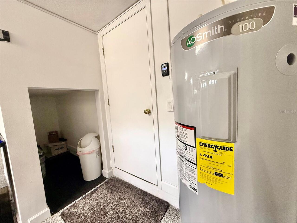
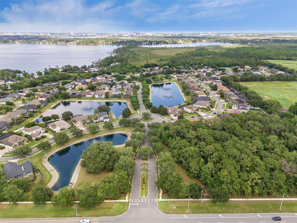
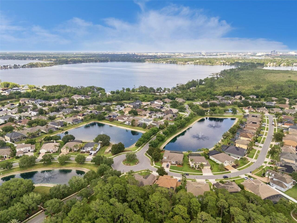
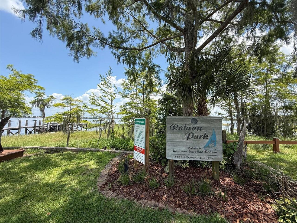
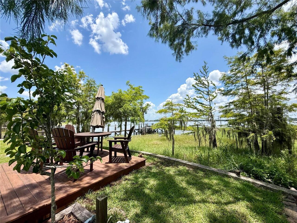
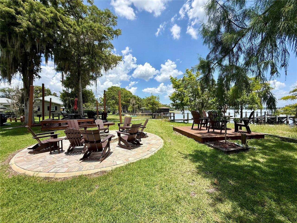
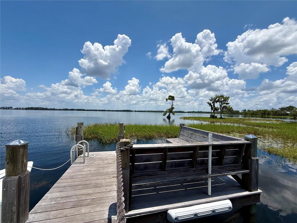
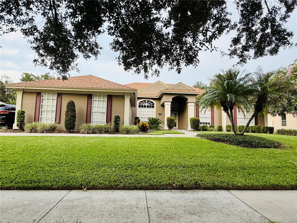
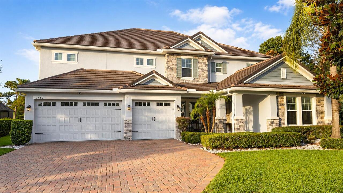
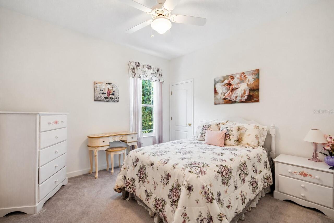
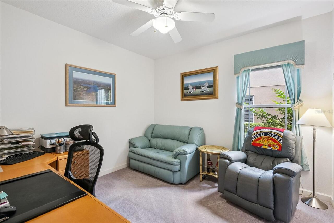
Enjoy Florida living at its finest in the GUARD GATED community of Lake Sheen Reserve, where RESIDENTS ENJOY COMMUNITY ACCESS TO THE COVETED BUTLER CHAIN OF LAKES! At over 3100 sf, this immaculate RANCH-STYLE HOME with upstairs bonus space sits on a .24-acre corner lot in a picturesque community of just 120 estate homes surrounded by lakes, fountains & golf courses. RARE OPPORTUNITY to have the lakeside lifestyle without the million-dollar price tag! The lakefront private community park with a 90-ft fishing pier offers residents weekly parking of your boat on a first come basis, a sandy beach and swimming area. Just 2 miles from Disney & 7 miles from I-4, Lake Sheen Reserve is conveniently located close to the parks, Dr. Phillip’s & Restaurant Row, zoned for top-rated schools like Windermere High School & so much more! Meticulously maintained by its original owner, this ranch style home boasts 4 BEDROOMS + 3 FULL BATHROOMS ON THE FIRST FLOOR. OPEN FLOORPLAN HOME with NO REAR NEIGHBORS and SOARING CEILINGS accentuated by BRAND-NEW CUSTOM WINDOWS flooding the home with natural light. The community’s most popular floorplan, you’ll love the elegant dining and living rooms and how they flow to the chef's kitchen with island, breakfast bar and nook open to a large family room with a cozy FIREPLACE overlooking a lushly landscaped backyard and soothing HOT TUB in your FULLY SCREENED PATIO. OVERSIZED 3-CAR GARAGE with NEW EPOXY flooring (2025), storage & a utility sink. Newer roof (2017), new water heater (2025), new windows (2025). The perfect SPLIT PLAN maximizes privacy with a sprawling primary suite on one side and three spacious bedrooms on the other. Huge flex space upstairs for a 5th bedroom, office, gym, movie theater or playroom! Elegant touches throughout include CROWN MOLDING, TRAY CEILINGS, beautiful WOOD and tile flooring in main areas, CENTRAL VACCUUM and more. Double doors to primary suite with its own access to the back patio and a spa-like bathroom with a se
Property Details
Property Features
Property Sub Type
Single Family Residence
Pool
Screen Enclosure
County
Orange
Subdivision
LAKE SHEEN RESERVE PH 01 48 43
Additional Information
Additional Lease Restrictions
Contact HOA to confirm leasing restrictions.
Additional Parcels YN
false
Additional Water Information
Community Access to Lake Sheen and Butler Chain of Lakes.
Alternate Key Folio Num
05-24-28-4751-00-440
Appliances
Dishwasher, Disposal, Dryer, Microwave, Range, Refrigerator, Washer
Association Amenities
Gated, Recreation Facilities, Trail(s)
Association Email
cheryl@Altemosemgmt.com
Association Fee
1200
Association Fee Frequency
Semi-Annually
Association Fee Includes
Guard - 24 Hour, Escrow Reserves Fund, Internet, Private Road
Association Fee Requirement
Required
Association YN
true
Attached Garage YN
true
Available For Lease YN
1
Bathrooms Total Integer
3
Building Area Source
Public Records
Building Area Total
3943
Building Area Total Srch SqM
366.32
Building Area Units
Square Feet
Calculated List Price By Calculated SqFt
277.66
Carport YN
false
Community Features
Gated Community - Guard, Golf Carts OK, Sidewalks
Construction Materials
Block, Stone, Stucco
Cooling
Central Air
Country
US
Cumulative Days On Market
85
Current Price
874900.00
Direction Faces
East
Elementary School
Castleview Elementary
Exterior Features
French Doors, Garden, Outdoor Grill, Private Mailbox, Rain Gutters, Sidewalk, Sliding Doors
Fireplace Features
Family Room, Gas
Fireplace YN
true
Flood Zone Code
X
Flood Zone Date
2009-09-25
Flood Zone Panel
12095C0395F
Flooring
Carpet, Epoxy, Tile, Wood
Foundation Details
Slab
Furnished
Negotiable
Garage Spaces
3
Garage YN
true
Heating
Central
High School
Windermere High School
Homestead YN
1
Interior Features
Accessibility Features, Cathedral Ceiling(s), Ceiling Fans(s), Central Vaccum, Crown Molding, Eat-in Kitchen, High Ceilings, Kitchen/Family Room Combo, Open Floorplan, Primary Bedroom Main Floor, Split Bedroom, Thermostat, Tray Ceiling(s), Walk-In Closet(s), Window Treatments
Internet Address Display YN
true
Internet Automated Valuation Display YN
true
Internet Consumer Comment YN
true
Internet Entire Listing Display YN
true
Laundry Features
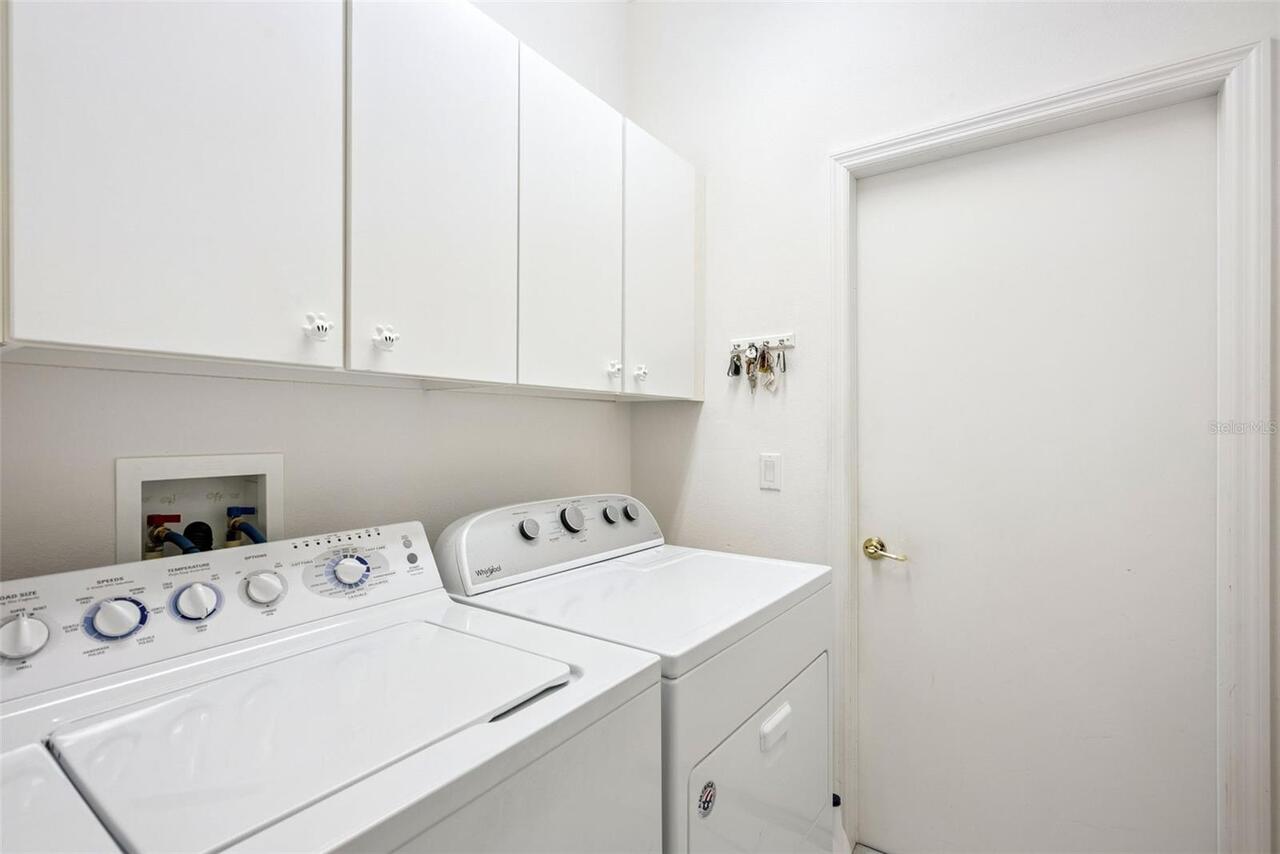
Inside, Laundry Room
Lease Restrictions YN
1
Levels
One
List AOR
Orlando Regional
Living Area Meters
292.74
Living Area Source
Public Records
Living Area Units
Square Feet
Lot Size Acres
0.24
Lot Size Square Feet
10550
Lot Size Square Meters
980
Middle Or Junior School
Horizon West Middle School
Minimum Lease
7 Months
Modification Timestamp
2026-08-13T12:29:12.911Z
Monthly HOA Amount
200.00
New Construction YN
false
Occupant Type
Vacant
Ownership
Fee Simple
Parcel Number
05-24-28-4751-00-440
Patio And Porch Features
Covered, Enclosed, Patio, Screened
Pet Restrictions
Contact HOA to confirm pet restrictions.
Pets Allowed
Yes
Pool Private YN
false
Postal Code Plus 4
6568
Previous List Price
899000
Price Change Timestamp
2026-07-25T20:16:43.000Z
Public Survey Range
28
Public Survey Section
05
RATIO Current Price By Calculated SqFt
277.66
Road Surface Type
Asphalt, Paved
Roof
Shingle
Room Count
11
Senior Community YN
false
Sewer
Public Sewer
Showing Requirements
Appointment Only, Call Before Showing, Call Listing Agent, Gate Code Required, ShowingTime
Spa Features
Heated, In Ground
Spa YN
true
Status Change Timestamp
2026-05-20T19:41:09.000Z
Tax Annual Amount
10354
Tax Block
00/00
Tax Book Number
48/43
Tax Legal Description
LAKE SHEEN RESERVE PH 1 48/43 LOT 44
Tax Lot
44
Tax Year
2025
Total Acreage
0 to less than 1/4
Total Annual Fees
2400.00
Total Monthly Fees
200.00
Township
24
Universal Property Id
US-12095-N-052428475100440-R-N
Unparsed Address
10490 WISCANE AVE
Utilities
Public
Vegetation
Bamboo, Mature Landscaping, Trees/Landscaped
Water Source
Public
Water View
Pond
Water View YN
1
Waterfront YN
false
Window Features
Shades
Zoning
R-L-D
Neighborhood Map
Popup

Property Photos
Listing Photo
Listing Photo
Listing Photo
Listing Photo
Listing Photo
Listing Photo
Listing Photo
Listing Photo
Listing Photo
Listing Photo
Listing Photo
Listing Photo
Listing Photo
Listing Photo
Listing Photo
Listing Photo
Listing Photo
Listing Photo
Listing Photo
Listing Photo
Listing Photo
Listing Photo
Listing Photo
Listing Photo
Listing Photo
Listing Photo
Listing Photo
Listing Photo
Listing Photo
Listing Photo
Listing Photo
Listing Photo
Listing Photo
Listing Photo
Listing Photo
Listing Photo
Listing Photo
Listing Photo
Listing Photo
Listing Photo
Listing Photo
Listing Photo
Listing Photo
Listing Photo
Listing Photo
Listing Photo
Listing Photo
Listing Photo
Listing Photo
Listing Photo
Listing Photo
Listing Photo
Listing Photo
Listing Photo
Listing Photo
Listing Photo
Listing Photo
Listing Photo
Listing Photo
Listing Photo
Listing Photo
Listing Photo
Listing Photo
Listing Photo
Listing Photo
Listing Photo
Listing Photo
Listing Photo
Listing Photo
Listing Photo
Listing Photo
Listing Photo
Listing Photo
Listing Photo
Listing Photo
Listing Photo
Listing Photo
Listing Photo
Listing Photo
Listing Photo
Listing Photo
Listing Photo
Listing Photo
Listing Photo
Listing Photo
Listing Photo
Listing Photo
Listing Photo
Listing Photo
Listing Photo
Listing Photo
Listing Photo
Listing Photo
Listing Photo
Listing Photo
Listing Photo
Listing Photo
Listing Photo
Listing Photo
Listing Photo
Listing Photo
Listing Photo
Listing Photo
Listing Photo
Listing Photo
Listing Photo
Listing Photo
Listing Photo
Listing Photo
Listing Photo
Listing Photo
Listing Photo
Listing Photo
Listing Photo
Listing Photo
Listing Photo
Listing Photo
Listing Photo
Listing Photo
Listing Photo
Listing Photo
Listing Photo
Listing Photo
Listing Photo
Listing Photo
Listing Photo
Listing Photo
Listing Photo
Listing Photo
Listing Photo
Listing Photo
Listing Photo
Listing Photo
Listing Photo
Listing Photo
Listing Photo
Listing Photo
Listing Photo
Listing Photo
Listing Photo
Listing Photo
Listing Photo
Listing Photo
Listing Photo
Listing Photo
Listing Photo
Listing Photo
Listing Photo
Listing Photo
Listing Photo
Listing Photo
Listing Photo
Listing Photo
Listing Photo
Listing Photo
Listing Photo

MLS #MFRO6408748 Listing courtesy of Corcoran Premier Realty provided by Stellar MLS.
Similar Listings

$790,000
3841 Winding Lake Circle
Orlando
5BR/3BA
| Pending
$790,000
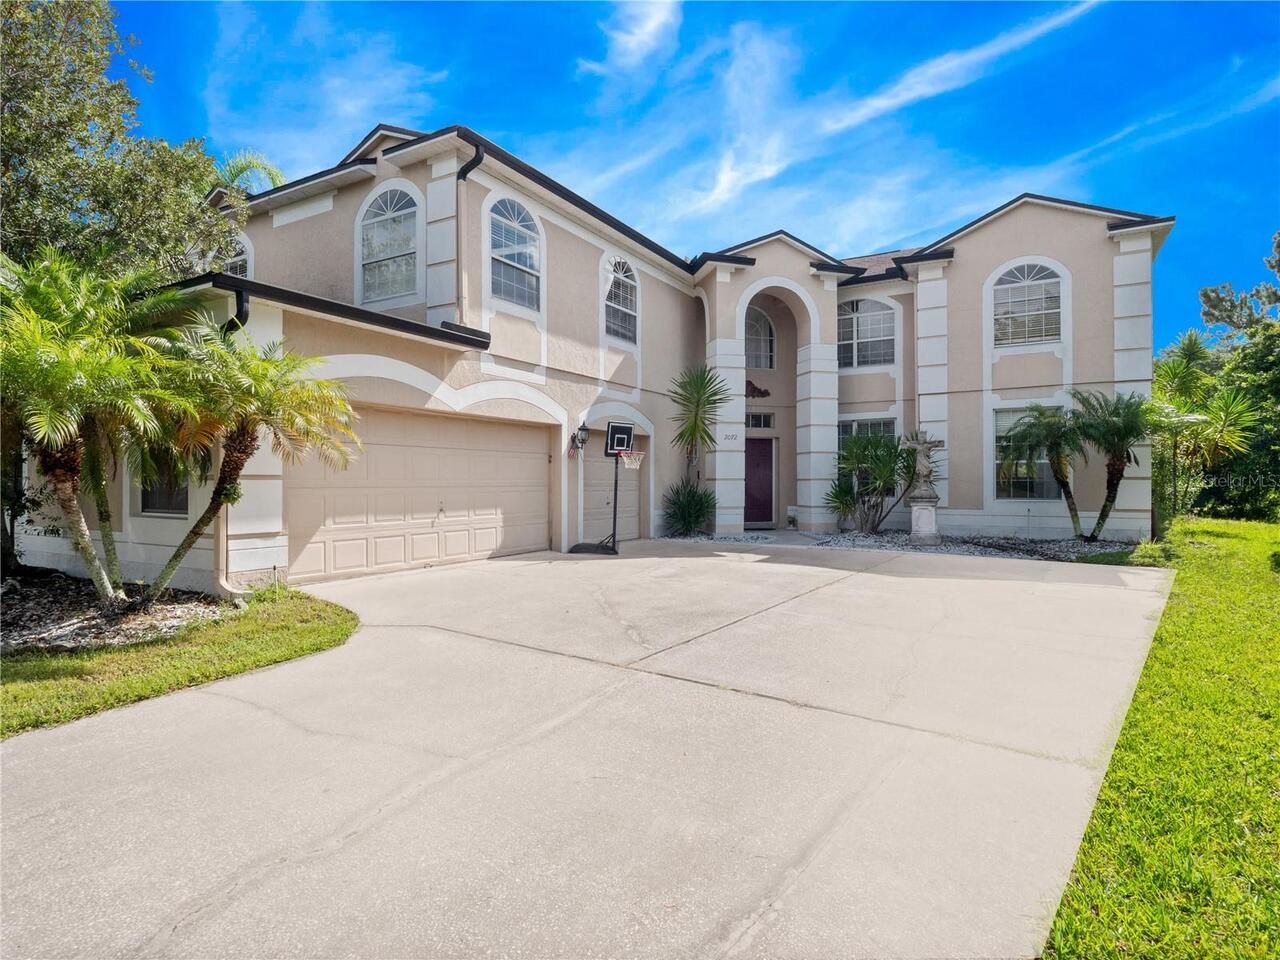
2072 Stone Cross Circle
Orlando
5BR/3BA
| Active
$799,000
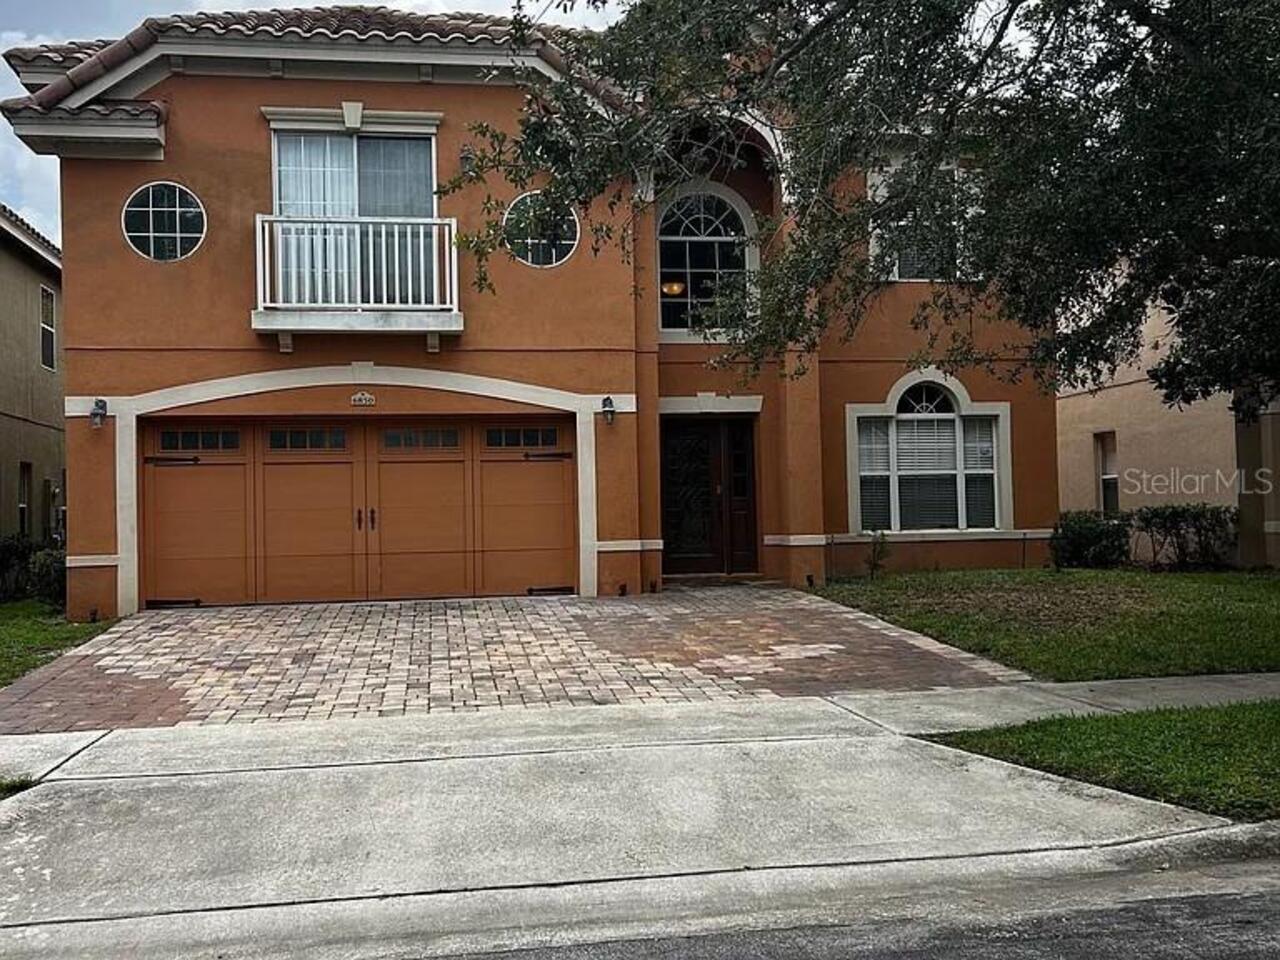
6850 Dolce Street
Orlando
5BR/3BA
| Active
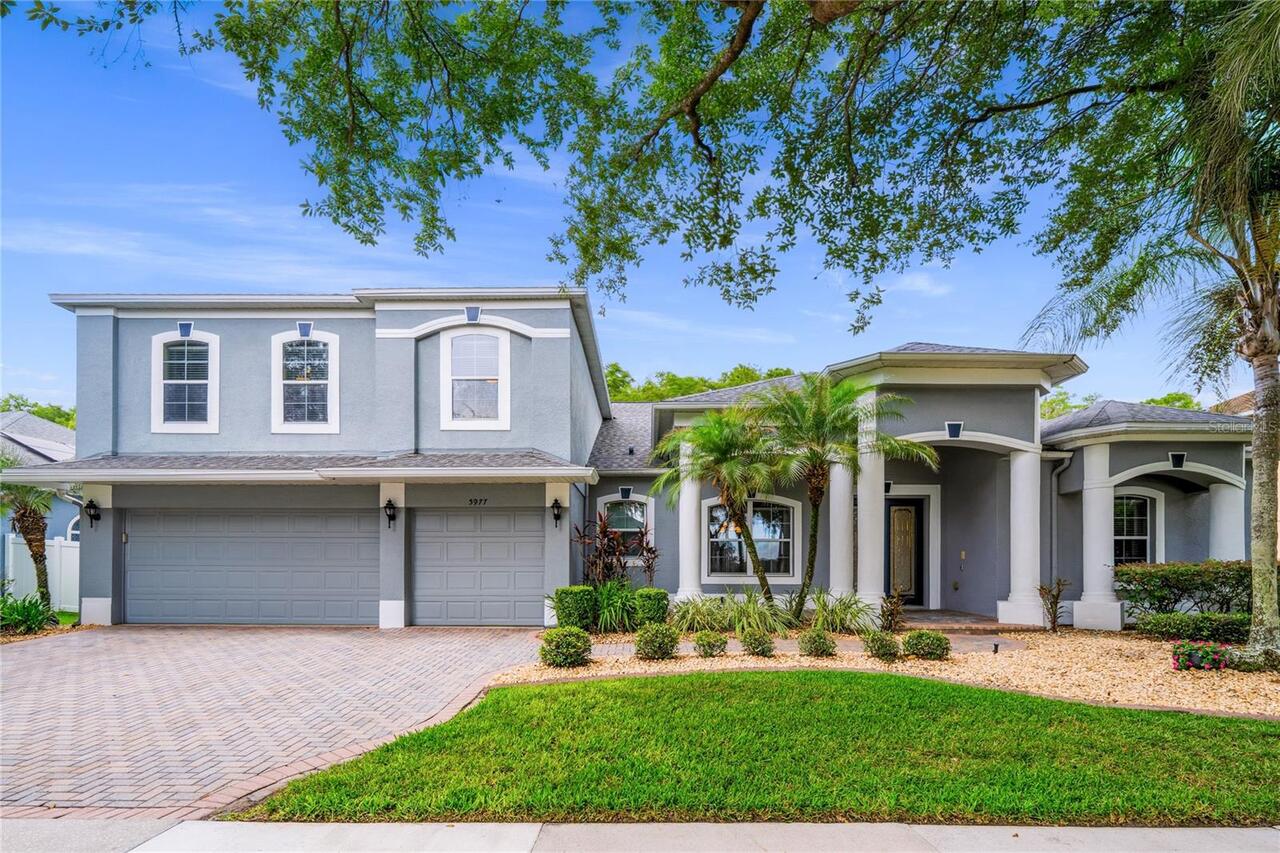
$824,900
5977 Lake Melrose Drive
Orlando
5BR/3BA
| Active


All listing information is deemed reliable but not guaranteed and should be independently verified through personal inspection by appropriate professionals. Listings displayed on this website may be subject to prior sale or removal from sale; availability of any listing should always be independent verified. Listing information is provided for consumer personal, non-commercial use, solely to identify potential properties for potential purchase; all other use is strictly prohibited and may violate relevant federal and state law. The source of the listing data is as follows: Stellar MLS (updated 8/13/26 9:58 PM) |

Listing Search


Translate Tool

Featured Listings
Windermere Real Estate
$1,099,000
4 BED
3 BATH
Reduced 50k! Seller motivated! Nestled within the highly acclaimed guard-gated community of Keene’s Pointe, this complet... Read More
Windermere Real Estate
$4,500,000
4 BED
5 BATH
Experience luxury living in this custom-built Tuscan-style estate located in the exclusive gated community of Chaine Du ... Read More
Windermere Real Estate
$1,090,000
4 BED
4 BATH
Virtually Staged. One or more photo(s) was virtually staged. *** BRAND NEW ROOF AUG 2026 *** This is your opportunity to... Read More
Windermere Real Estate
$1,500,000
5 BED
4 BATH
An exceptional residence where refined design and effortless living converge. Meticulously remodeled throughout, the hom... Read More
Windermere Real Estate
$1,870,000
6 BED
6 BATH
Welcome to lakefront living in Windermere! Set along the shores of Lake Burden, this impressive 6-bedroom, 6.5-bath home... Read More
Contact Wendy Morris

407-575-5392

Wendy Morris LLC

Licensed in the State of Florida
BK 3146762
16797 Broadwater Avenue
Winter Garden, Florida 34787

Your privacy is our utmost concern. We will never sell your personal information. Privacy Policy
©2026 windermerehomes.net - all rights reserved. | Site Map