1-407-575-5392
Menu

10281 Henbury Street, Orlando, FL

NEXT
PREV
$784,500

($273/sqft)

List Status: Pending
10281 Henbury Street
Orlando, FL 32832


4 beds
3 baths
2873 living sqft
Top Features
  • Subdivision: Eagle Creek
  • Built in  2018
  • Single Family Residence
Description
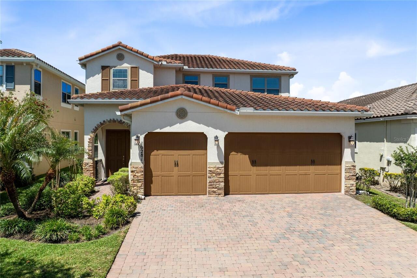
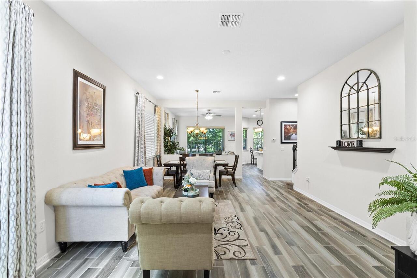
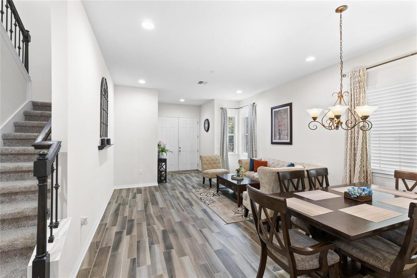
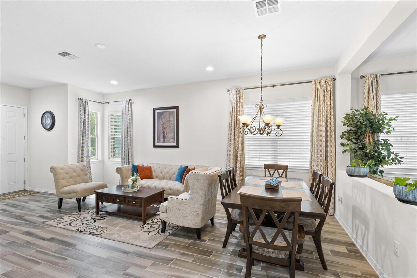
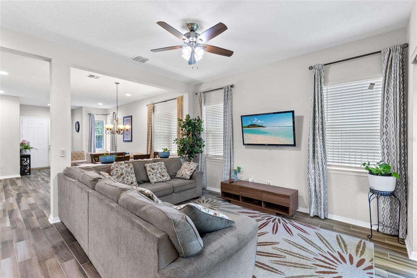
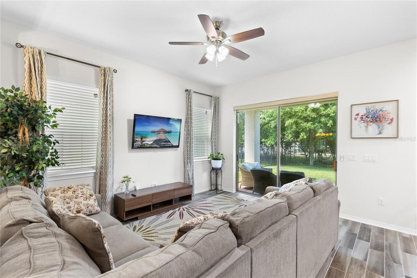
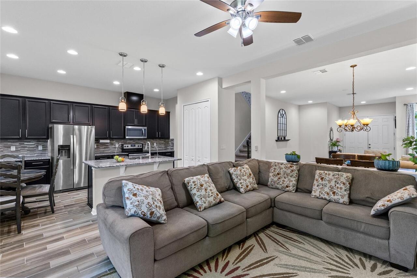
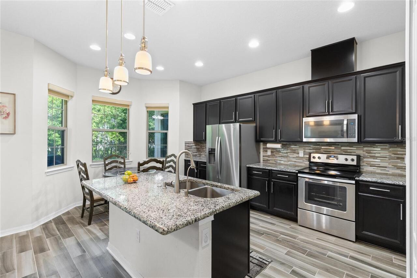
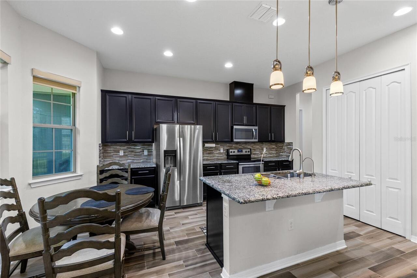
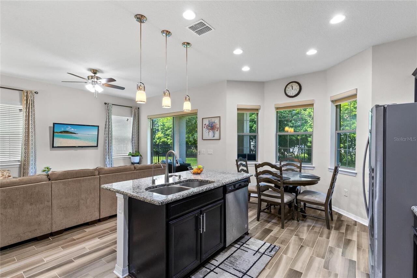
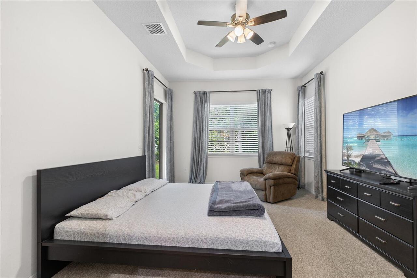
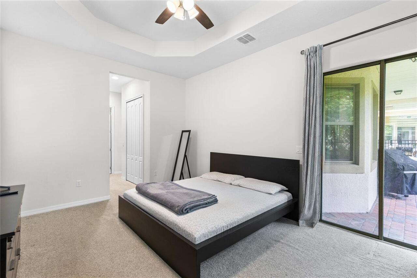
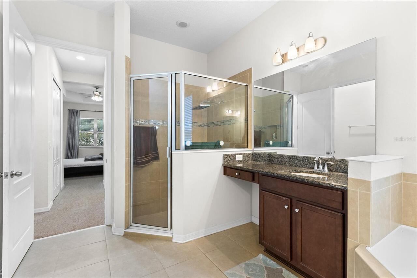
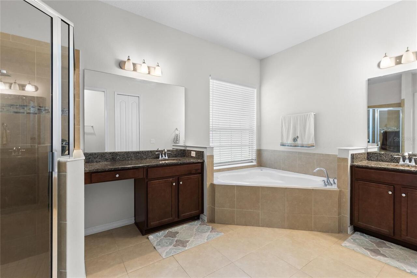
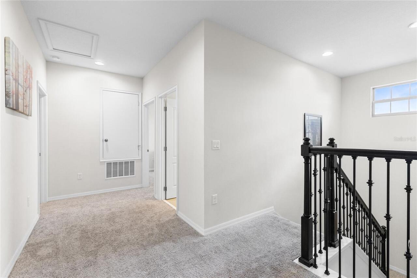
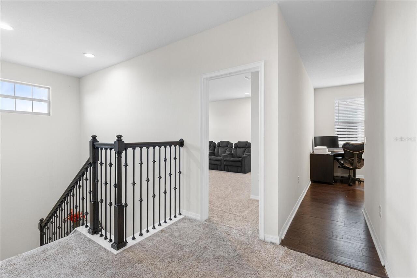
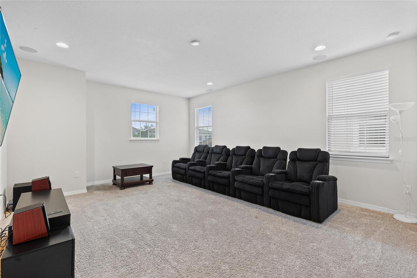
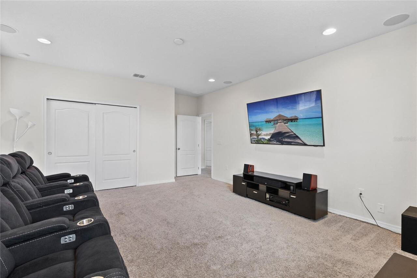
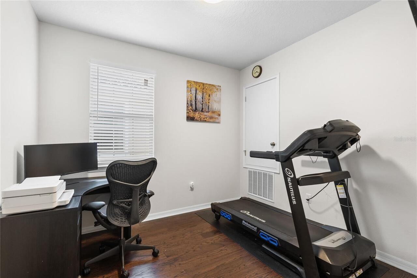
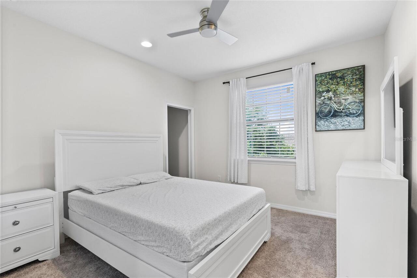
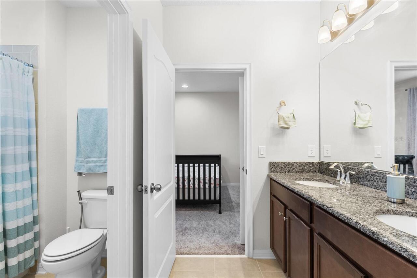
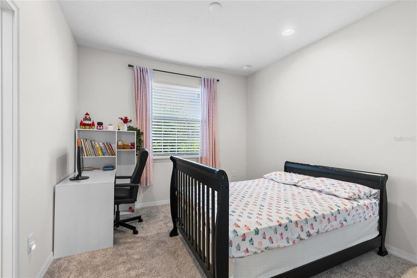
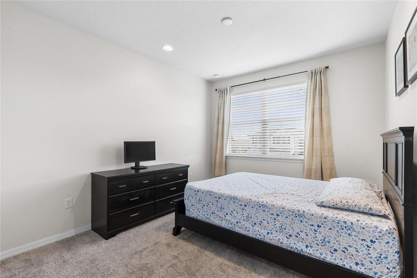
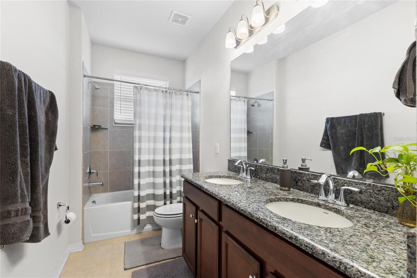
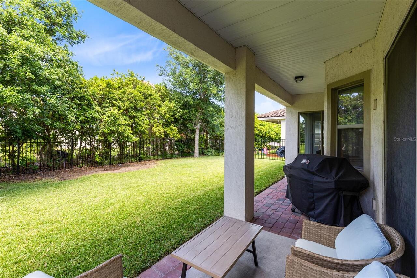
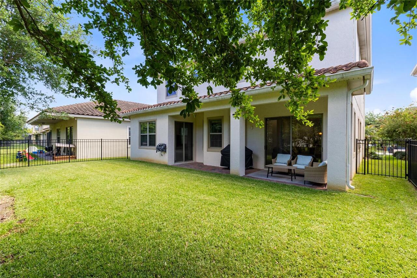
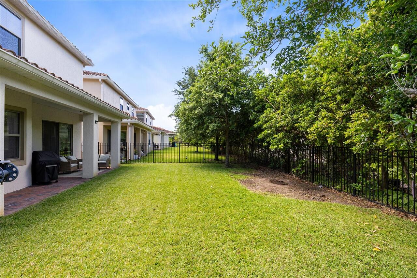
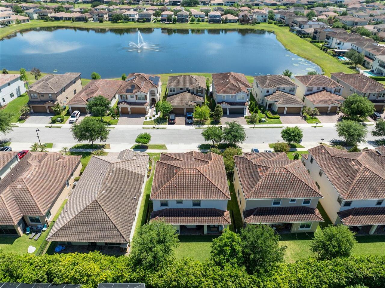
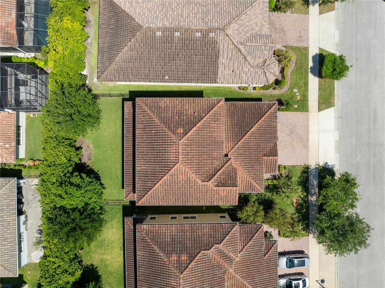
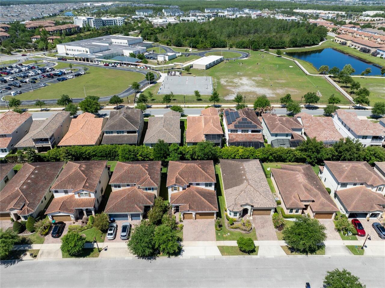
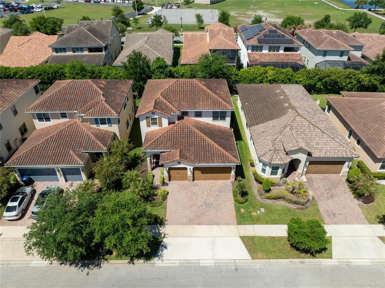
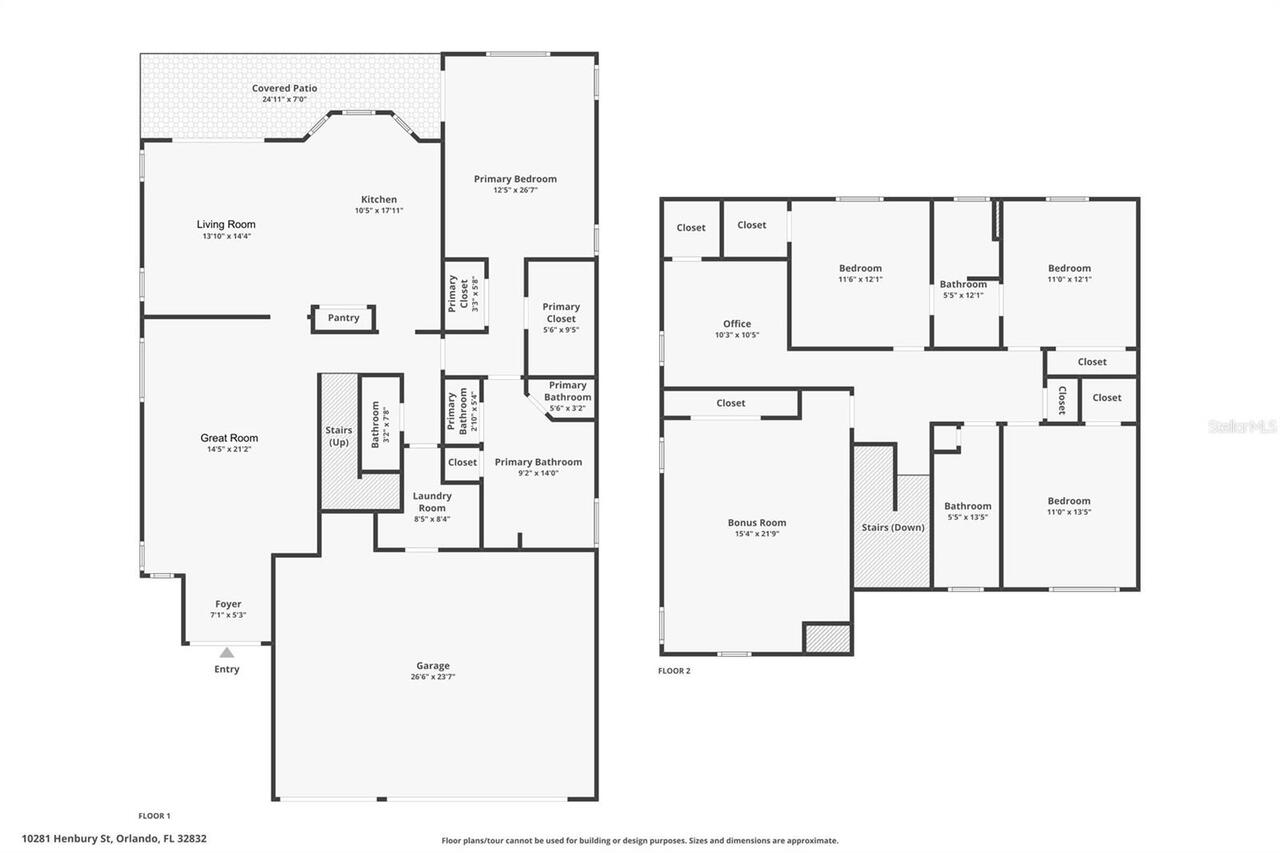
Under contract-accepting backup offers. Built in 2018 inside the gates of Eagle Creek, this 4-bedroom, 3.5-bath Spanish Mediterranean is the CalAtlantic Estancia model, spanning 2,873 square feet across two floors and a 3-car garage. The main level holds the primary suite and three separate living spaces. The second floor holds three bedrooms, a dedicated office, and a bonus room. Wood-look plank tile runs the length of the main floor without a break. A formal great room and dining space sit at the front under an iron-balustered staircase. The kitchen takes the middle: granite island, dark espresso cabinetry stacked to the ceiling, glass-mosaic backsplash, stainless appliances under a chimney hood, and a bay-window breakfast nook for morning coffee. A reverse osmosis system feeds the kitchen tap. The family room sits at the back, with sliders to the covered patio and a clear sightline from the kitchen island all the way to the yard. The primary suite is the floor plan's signature. The bedroom runs nearly 27 feet under a tray ceiling and opens directly to the covered patio through its own slider. The bathroom is laid out for two: dual vanities flanking a makeup station, glass rain shower, corner garden tub set under a window, and a private water closet. Two walk-in closets share the wall with the bath. Upstairs answers the rest of the program. A dedicated office at the top of the stairs. Three bedrooms, two of them sharing a Jack and Jill bath. And a bonus room over 21 feet long, already wired with in-ceiling speakers and currently set up for movie nights. Outside, a covered patio runs the full back wall under a deep overhang built for Florida afternoons. Two sliders reach it, one from the family room and one from the primary, so the social and private sides of the house each get their own way out. The aluminum-fenced yard backs to a tree-buffered green corridor instead of another rooftop, which is rarer in this part of Eagle Creek than the lot description suggests.
Property Details
Property Features
Property Sub Type
Single Family Residence
Parking
Driveway, Electric Vehicle Charging Station(s), Garage Door Opener
County
Orange
Subdivision
EAGLE CREEK
Additional Information
Additional Lease Restrictions
Verify with HOA.
Additional Parcels YN
false
Additional Rooms
Bonus Room, Den/Library/Office
Alternate Key Folio Num
32-24-31-2301-01-500
Appliances
Dishwasher, Disposal, Dryer, Electric Water Heater, Exhaust Fan, Microwave, Range, Refrigerator, Washer, Whole House R.O. System
Architectural Style
Mediterranean
Association Email
eaglecreekadmin@community-mgmt.com
Association Fee
615
Association Fee Frequency
Quarterly
Association Fee Requirement
Required
Association YN
true
Attached Garage YN
true
Available For Lease YN
1
Bathrooms Total Integer
4
Building Area Source
Public Records
Building Area Total
3815
Building Area Total Srch SqM
354.42
Building Area Units
Square Feet
Calculated List Price By Calculated SqFt
273.06
Carport YN
false
Construction Materials
Block, Stone, Stucco
Contract Status
Financing
Cooling
Central Air
Country
US
Cumulative Days On Market
13
Current Price
784500.00
Direction Faces
East
Elementary School
Eagle Creek Elementary
Expected Closing Date
2026-06-22T00:00:00.000
Exterior Features
Lighting, Rain Gutters, Sidewalk, Sliding Doors
Fencing
Fenced
Fireplace YN
false
Flood Zone Code
X
Flood Zone Date
2018-06-20
Flood Zone Panel
12095C0675G
Flooring
Carpet, Ceramic Tile
Foundation Details
Slab
Furnished
Unfurnished
Garage Dimensions
27x24
Garage Spaces
3
Garage YN
true
Heating
Central, Electric, Heat Pump
High School
Lake Nona High
Home Warranty YN
true
Homestead YN
1
Interior Features
Ceiling Fans(s), Eat-in Kitchen, Open Floorplan, Primary Bedroom Main Floor, Solid Wood Cabinets, Split Bedroom, Stone Counters, Thermostat, Tray Ceiling(s), Walk-In Closet(s), Window Treatments
Internet Address Display YN
true
Internet Automated Valuation Display YN
true
Internet Consumer Comment YN
true
Internet Entire Listing Display YN
true
Laundry Features
Laundry Room
Levels
Two
List AOR
Orlando Regional
Living Area Meters
266.91
Living Area Source
Public Records
Living Area Units
Square Feet
Lot Features
City Limits, In County, Landscaped, Level, Near Golf Course, Sidewalk
Lot Size Acres
0.13
Lot Size Square Feet
5840
Lot Size Square Meters
543
Middle Or Junior School
Luminary Middle
Minimum Lease
No Minimum
Modification Timestamp
2026-05-06T20:35:16.402Z
Monthly HOA Amount
205.00
New Construction YN
false
Occupant Type
Owner
Other Equipment
Irrigation Equipment
Ownership
Fee Simple
Parcel Number
32-24-31-2301-01-500
Patio And Porch Features
Covered, Rear Porch
Pet Restrictions
Verify with HOA.
Pets Allowed
Yes
Pool Private YN
false
Postal Code Plus 4
6982
Public Survey Range
31
Public Survey Section
32
Purchase Contract Date
2026-05-06
RATIO Current Price By Calculated SqFt
273.06
Realtor Info
As-Is, Docs Available, Floor Plan Available
Road Surface Type
Paved
Roof
Tile
Room Count
13
Security Features
Gated Community, Smoke Detector(s)
Senior Community YN
false
Sewer
Public Sewer
Showing Requirements
Appointment Only, Call Listing Agent 2, See Remarks, ShowingTime
Status Change Timestamp
2026-05-06T20:35:06.000Z
Tax Annual Amount
6868
Tax Block
01
Tax Book Number
80/148
Tax Legal Description
EAGLE CREEK VILLAGE G PHASE 2 80/148 LOT150
Tax Lot
150
Tax Year
2025
Total Acreage
0 to less than 1/4
Total Annual Fees
2460.00
Total Monthly Fees
205.00
Township
24
Universal Property Id
US-12095-N-322431230101500-R-N
Unparsed Address
10281 HENBURY ST
Utilities
Public
Vegetation
Trees/Landscaped
Water Source
Public
Waterfront YN
false
Window Features
Blinds
Zoning
P-D
Neighborhood Map
Popup

Property Photos
Listing Photo
Listing Photo
Listing Photo
Listing Photo
Listing Photo
Listing Photo
Listing Photo
Listing Photo
Listing Photo
Listing Photo
Listing Photo
Listing Photo
Listing Photo
Listing Photo
Listing Photo
Listing Photo
Listing Photo
Listing Photo
Listing Photo
Listing Photo
Listing Photo
Listing Photo
Listing Photo
Listing Photo
Listing Photo
Listing Photo
Listing Photo
Listing Photo
Listing Photo
Listing Photo
Listing Photo
Listing Photo
Listing Photo
Listing Photo
Listing Photo
Listing Photo
Listing Photo
Listing Photo
Listing Photo
Listing Photo
Listing Photo
Listing Photo
Listing Photo
Listing Photo
Listing Photo
Listing Photo
Listing Photo
Listing Photo
Listing Photo
Listing Photo
Listing Photo
Listing Photo
Listing Photo
Listing Photo
Listing Photo
Listing Photo
Listing Photo
Listing Photo
Listing Photo
Listing Photo
Listing Photo
Listing Photo
Listing Photo
Listing Photo
Listing Photo
Listing Photo
Listing Photo
Listing Photo
Listing Photo
Listing Photo
Listing Photo
Listing Photo
Listing Photo
Listing Photo
Listing Photo
Listing Photo
Listing Photo
Listing Photo
Listing Photo
Listing Photo

MLS #MFRO6397524 Listing courtesy of Real Broker, Llc provided by Stellar MLS.
Similar Listings

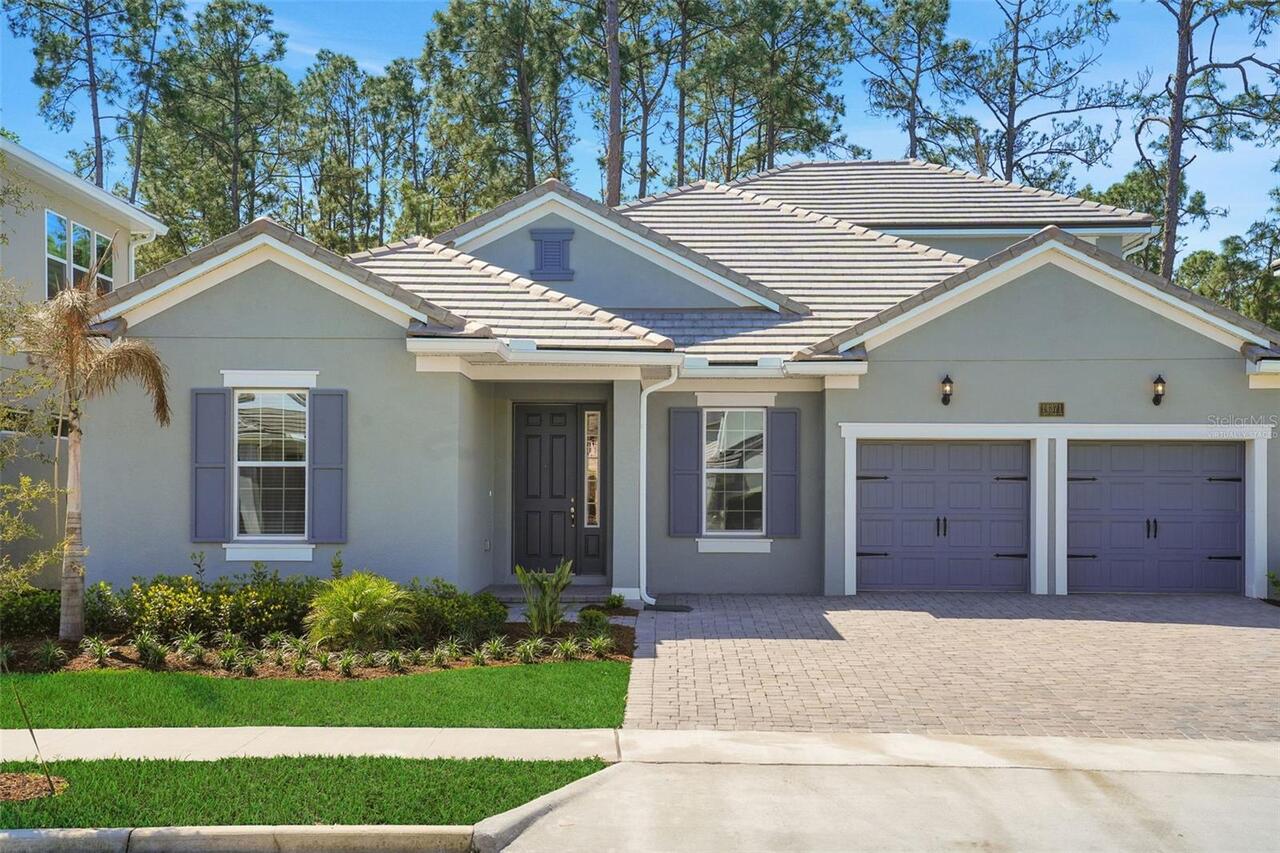
$710,000
3154 Zaharias Drive
Orlando
4BR/3BA
| Pending
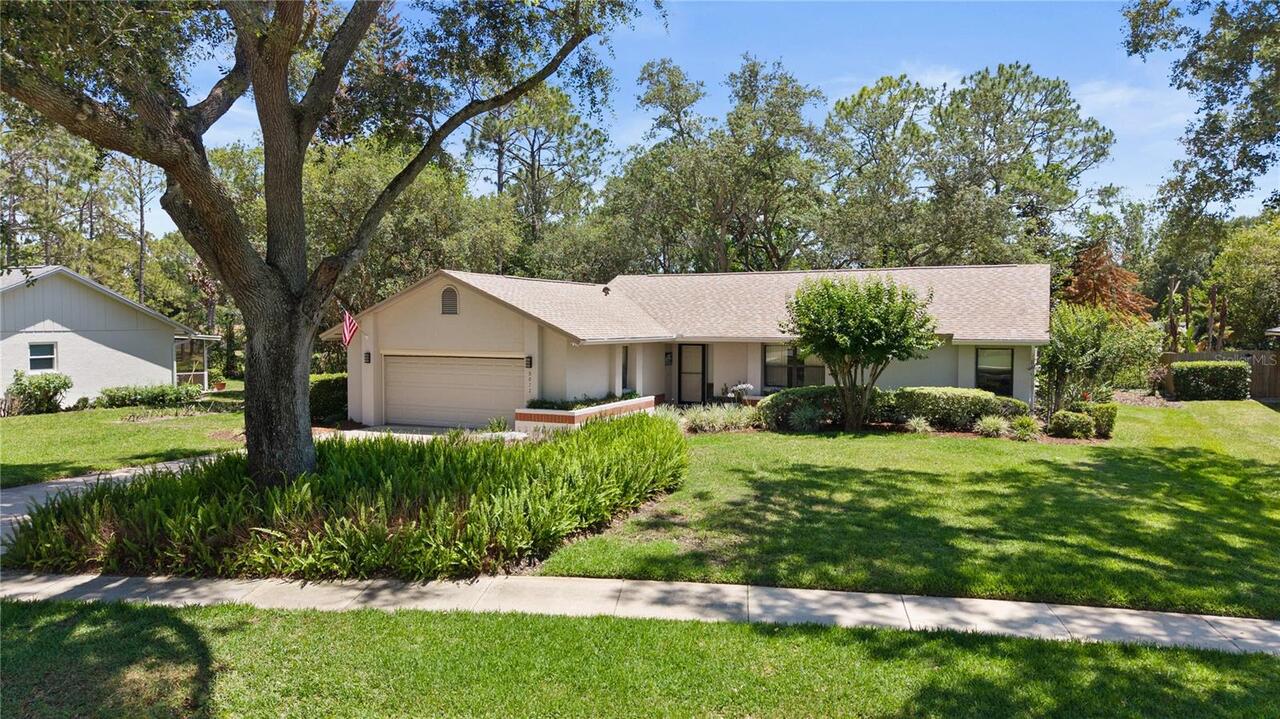
$715,000
8626 Dubochet Street
Orlando
4BR/3BA
| Active
$715,000
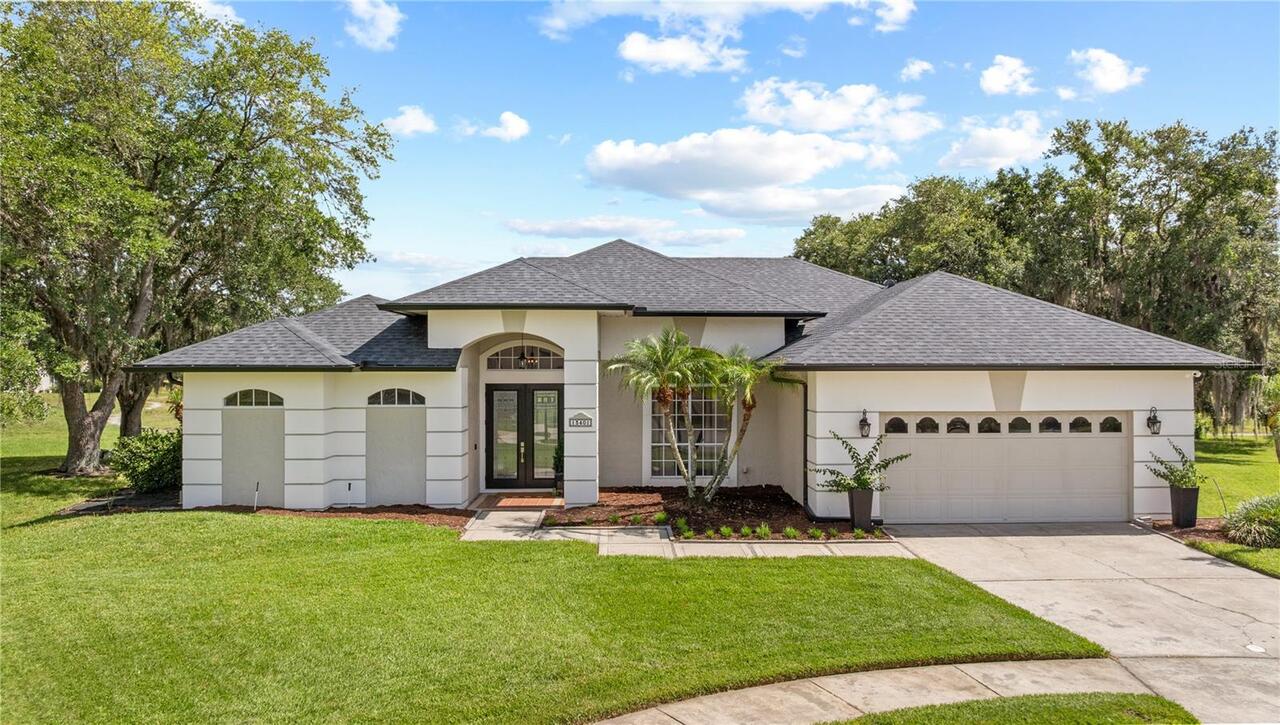
13401 Pointe Court
Orlando
4BR/3BA
| Pending
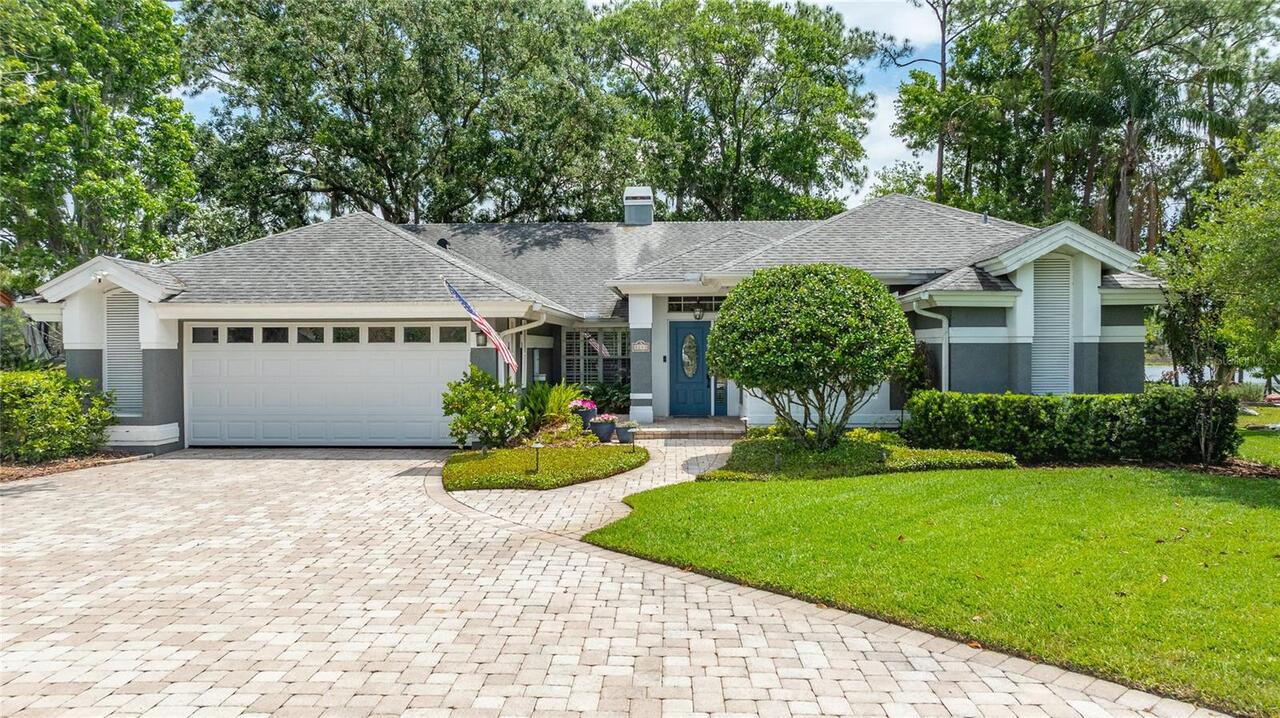
$715,000
8243 Riviera Shore Court
Orlando
4BR/3BA
| Pending


All listing information is deemed reliable but not guaranteed and should be independently verified through personal inspection by appropriate professionals. Listings displayed on this website may be subject to prior sale or removal from sale; availability of any listing should always be independent verified. Listing information is provided for consumer personal, non-commercial use, solely to identify potential properties for potential purchase; all other use is strictly prohibited and may violate relevant federal and state law. The source of the listing data is as follows: Stellar MLS (updated 5/31/26 6:06 PM) |

Listing Search


Translate Tool

Featured Listings
Windermere Real Estate
$1,114,989
4 BED
3 BATH
One or more photo(s) has been virtually staged. Arlington Floorplan – 3,140 Sq. Ft. | 4 Beds | 4Baths | 2.5-Car Garage |... Read More
Windermere Real Estate
$549,900
3 BED
2 BATH
Best price Improvement.. Welcome to 9072 Woodbreeze Blvd, a beautifully maintained and thoughtfully updated home nestled... Read More
Windermere Real Estate
$1,196,000
5 BED
4 BATH
One or more photo(s) has been virtually staged. "PRICE REDUCTION" - Nestled within highly sought after guard gated commu... Read More
Windermere Real Estate
$580,000
4 BED
2 BATH
TOP RATED SCHOOLS!!! Welcome to this beautifully maintained Craftsman-style home in the highly sought-after Lakes of Win... Read More
Windermere Real Estate
$2,180,000
5 BED
4 BATH
Nestled on 1.26 pristine lakefront acres within the exclusive Estates at Lake Clarice community and zoned for top-rated ... Read More
Contact Wendy Morris

407-575-5392

Wendy Morris LLC

Licensed in the State of Florida
BK 3146762
16797 Broadwater Avenue
Winter Garden, Florida 34787

Your privacy is our utmost concern. We will never sell your personal information. Privacy Policy
©2026 windermerehomes.net - all rights reserved. | Site Map