1-407-575-5392
Menu

10275 Park Estates Avenue, Orlando, FL

NEXT
PREV
$1,335,000

($375/sqft)

List Status: Active
10275 Park Estates Avenue
Orlando, FL 32836


5 beds
4 baths
3561 living sqft
Top Features
  • Subdivision: Parkview Reserve Ph 1
  • Built in  2024
  • Single Family Residence
Description
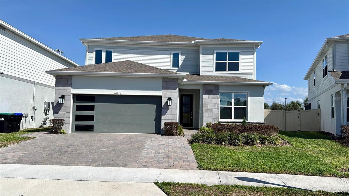
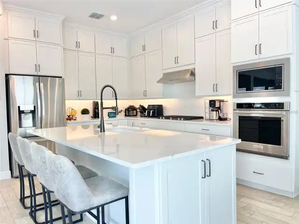
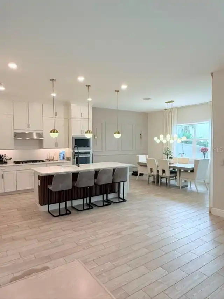
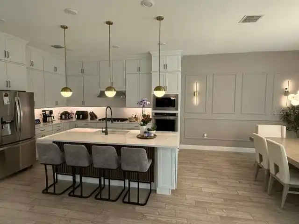
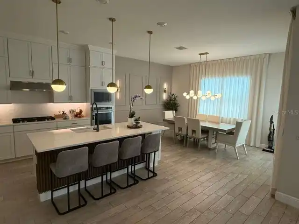
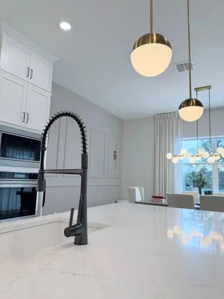
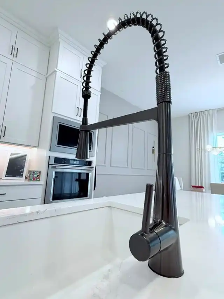
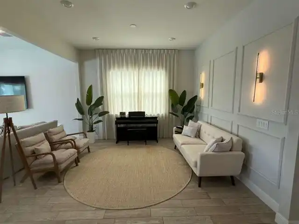
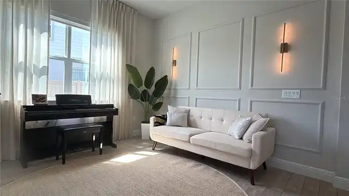
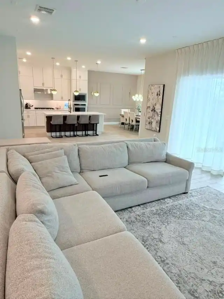
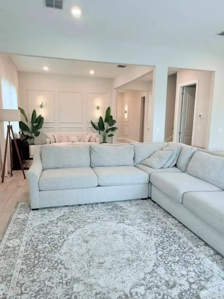
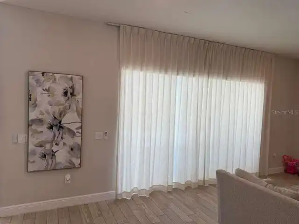
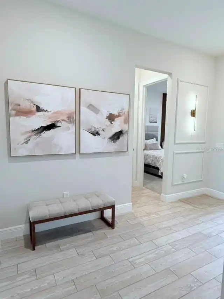
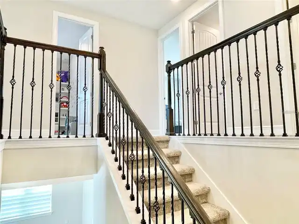
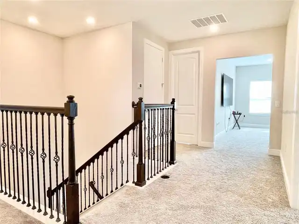
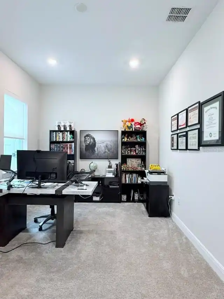
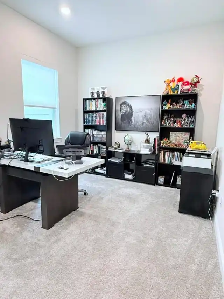
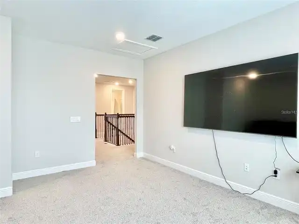
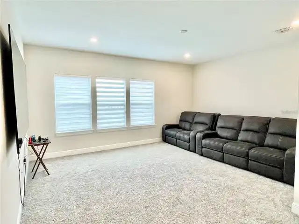
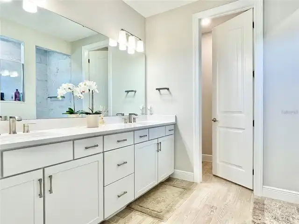
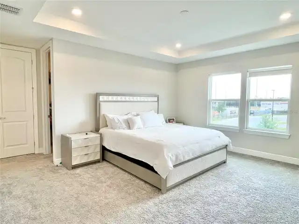
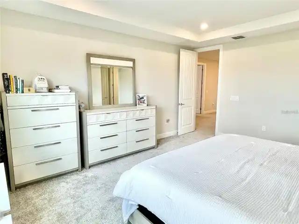
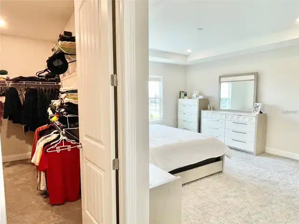
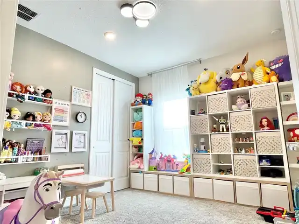
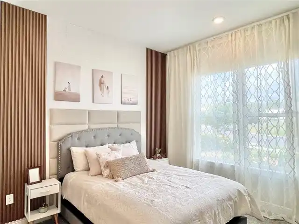
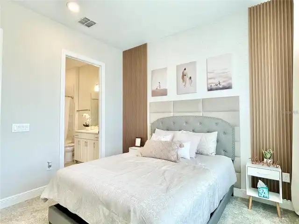
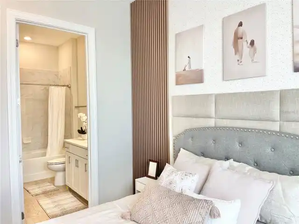
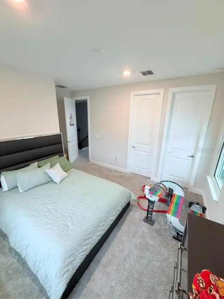
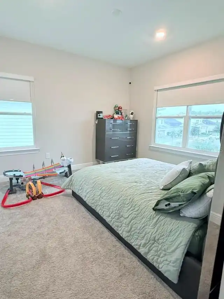
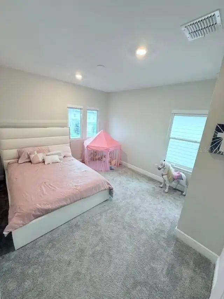
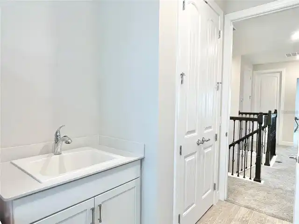
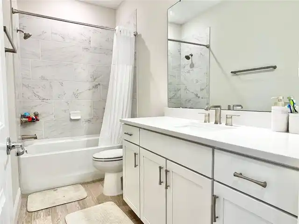
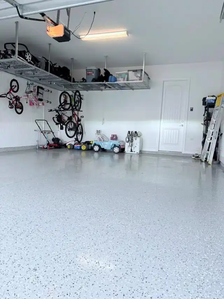
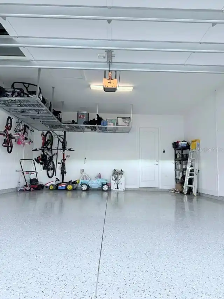
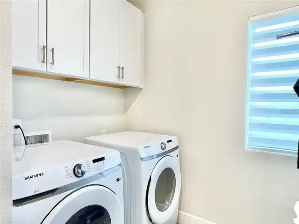
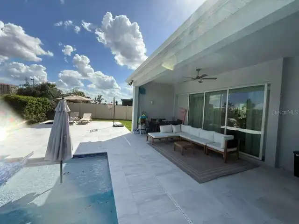
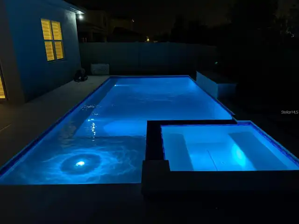
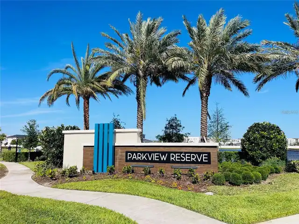
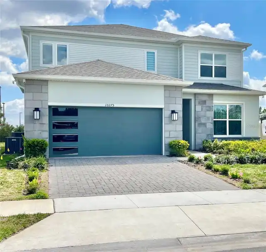
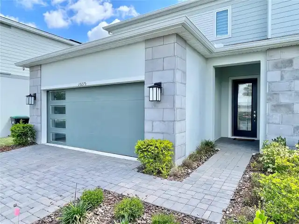
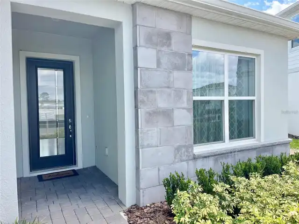
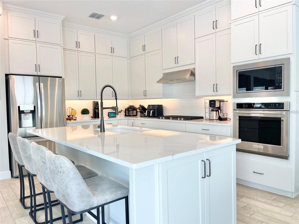
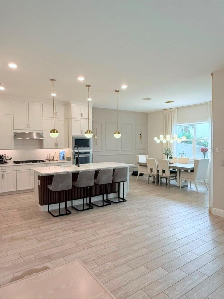
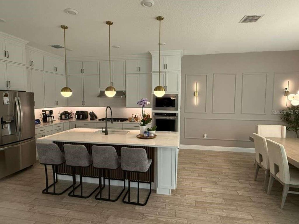
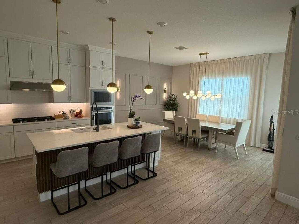
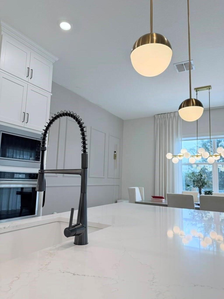
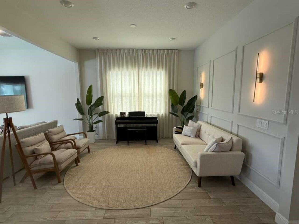
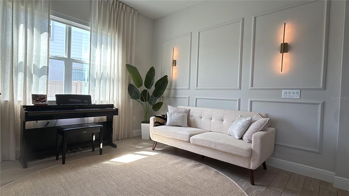
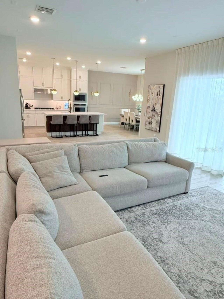
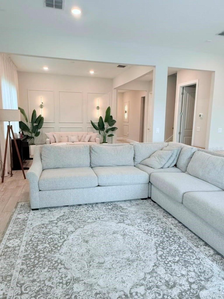
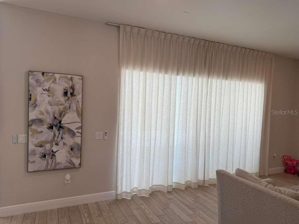
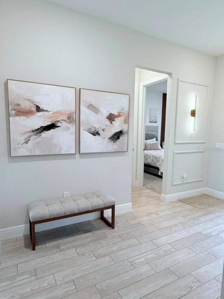
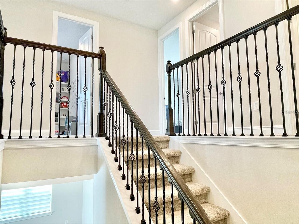
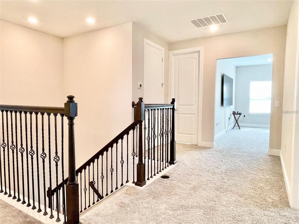
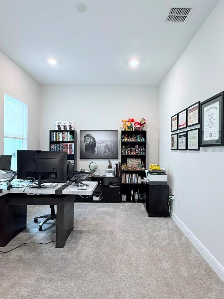
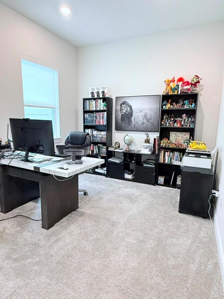
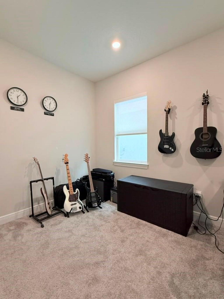
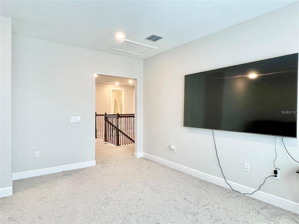
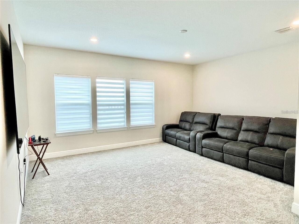
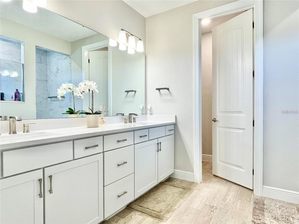
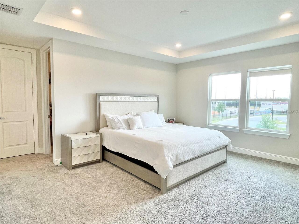
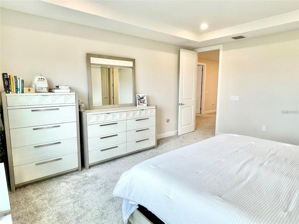
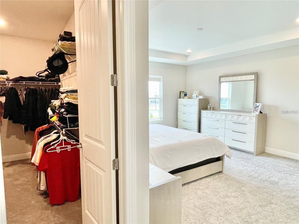
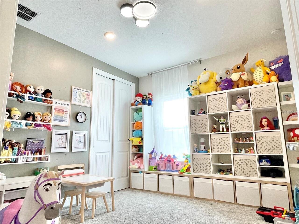
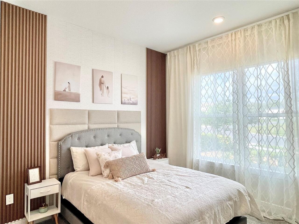
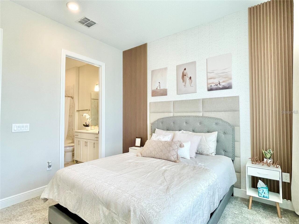
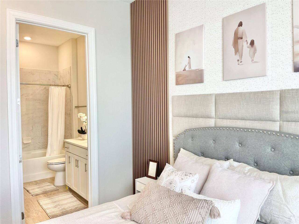
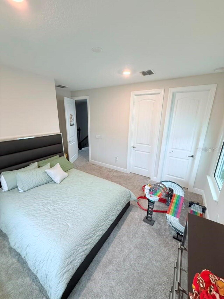
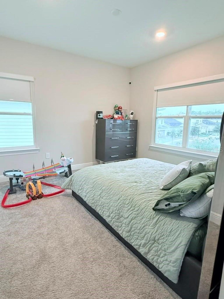
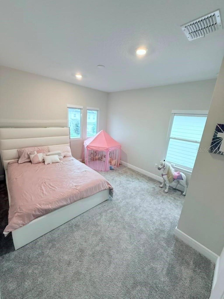
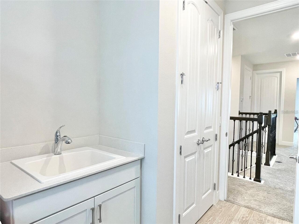
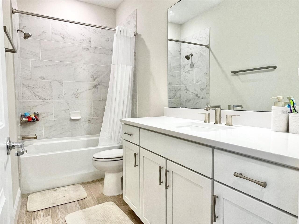
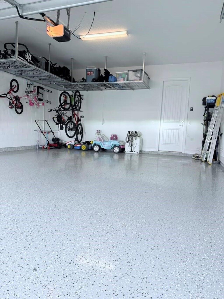
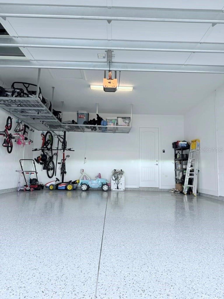
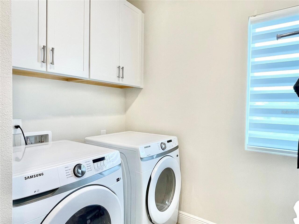
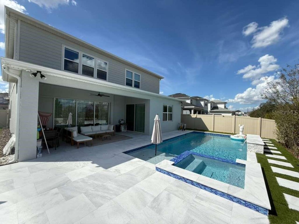
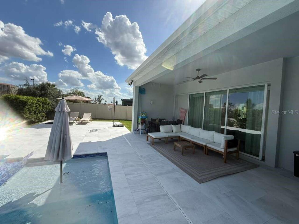
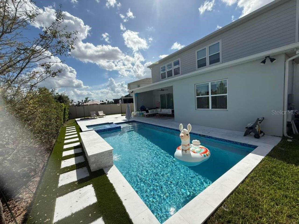
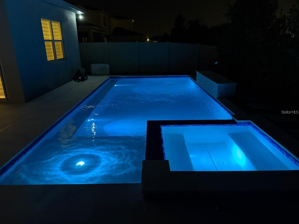
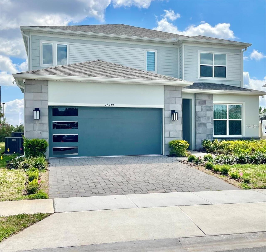
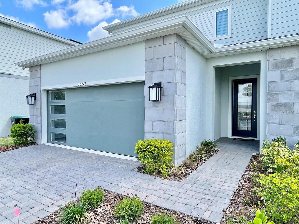
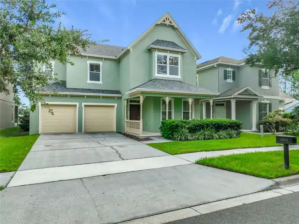
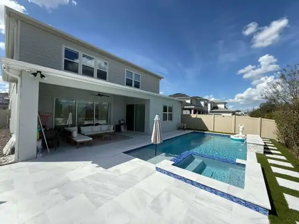
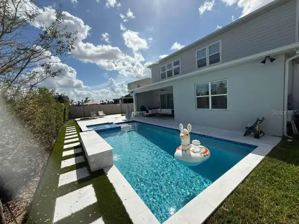
Stunning Yorkshire floor plan built by Pulte Homes in 2024, located in the HIGHLY DESIRABLE Parkview Reserve community in the HEART OF DR. PHILLIPS. This exceptional home includes OVER $230K IN UPGRADES, including gutters, a garage storage system, custom blinds, and a FULLY COMPLETED LUXURY POOL, outdoor kitchen plumbing, pool electrical wiring, and installed exterior security cameras. Furniture is negotiable. This spacious two-story estate home offers 5 BEDROOMS, 4 FULL BATHROOMS, a powder room, a home office, a flex/game room, a large loft, a covered lanai, and a 2-car garage. Designed for comfort and functionality, the OPEN-CONCEPT LAYOUT is perfect for entertaining. The gourmet kitchen features built-in appliances, a walk-in corner pantry, upgraded stacked white cabinetry, quartz countertops, a mosaic backsplash, under-cabinet lighting, and pendant lighting over the large center island. The main level includes a GUEST SUITE with a private bathroom and walk-in closet, a dedicated home office, and a flex room. Upstairs, you’ll find a spacious loft, a laundry room with quartz-topped cabinetry, an additional guest suite, two secondary bedrooms, a full bathroom, and the owner’s suite, which features a SPA-INSPIRED WALK-IN SHOWER with a rain shower head, dual vanities, a private water closet, a large walk-in closet, and a linen closet. Designer upgrades include a stone-accented exterior, glass-inlay front door, tile flooring in the main living areas and bathrooms, stain-resistant carpet in the bedrooms and second floor, oak stair rail with iron spindles, upgraded trim and baseboards, and completed outdoor kitchen plumbing and pool electrical wiring. The BRAND-NEW PRIVATE POOL is fully completed and ready to enjoy, featuring a spa (hydromassage), waterfall, gas heater, and bubble system—creating the perfect BACKYARD RETREAT. This home is also backed by the BUILDER WARRANTY from PulteGroup, with up to 9 YEARS REMAINING on many items. Parkview Reserve features private ho
Property Details
Property Features
Property Sub Type
Single Family Residence
Pool
Heated, Lighting
County
Orange
Subdivision
PARKVIEW RESERVE PH 1
Interior Features
MlsStatus
Active
Additional Information
Additional Lease Restrictions
Please see HOA documents
Alternate Key Folio Num
282415665600200
Appliances
Built-In Oven, Cooktop, Microwave, Refrigerator, Disposal, Dryer, Washer
Association Fee
125
Association Fee Frequency
Monthly
Association Fee Requirement
Required
Bathrooms Total Integer
5
Building Area Source
Public Records
Building Area Total
3922
Building Area Total Srch SqM
364.37
Building Area Units
Square Feet
Calculated List Price By Calculated SqFt
374.89
Community Features
Street Lights
Construction Materials
Stucco, Frame, Block, HardiPlank Type
Cooling
Central Air
Country
US
Cumulative Days On Market
219
Current Price
1335000.00
Direction Faces
Northwest
Flood Zone Code
X
Flood Zone Date
2009-09-25
Flood Zone Panel
12095C0415F
Flooring
Epoxy, Tile, Carpet
Foundation Details
Slab
Furnished
Unfurnished
Garage Spaces
2
Heating
Central, Natural Gas
Interior Features
Thermostat, PrimaryBedroom Upstairs, Open Floorplan, Stone Counters, Kitchen/Family Room Combo, Living Room/Dining Room Combo, Walk-In Closet(s)
Laundry Features
Other
Levels
Two
List AOR
Orlando Regional
Living Area Meters
330.83
Living Area Source
Public Records
Living Area Units
Square Feet
Lot Size Acres
0.17
Lot Size Square Feet
7564
Lot Size Square Meters
703
Minimum Lease
7 Months
Modification Timestamp
2026-11-09T23:37:11.608Z
Monthly HOA Amount
125.00
Number Of Pets
2
Occupant Type
Owner
Ownership
Fee Simple
Parcel Number
15-24-28-6656-00-200
Pet Restrictions
Please see HOA documents
Pet Size
Small (16-35 Lbs.)
Pets Allowed
Breed Restrictions
Pool Dimensions
30x14
Postal Code Plus 4
4036
Previous List Price
1399000
Price Change Timestamp
2026-08-06T13:31:26.000Z
Public Survey Range
28
Public Survey Section
15
RATIO Current Price By Calculated SqFt
374.89
Road Surface Type
Paved
Roof
Shingle
Room Count
15
Sewer
Public Sewer
Stories Total
2
Tax Annual Amount
1349.6
Tax Block
00
Tax Book Number
111/26
Tax Lot
20
Tax Year
2024
Total Acreage
0 to less than 1/4
Total Annual Fees
1500.00
Total Monthly Fees
125.00
Township
24
Universal Property Id
US-12095-N-152428665600200-R-N
Unparsed Address
10275 PARK ESTATES AVE
Utilities
Electricity Available, Underground Utilities, Water Available, Cable Available, Public, Natural Gas Available, Sewer Connected
Water Source
Public
Zoning
P-D
Neighborhood Map
Popup

Property Photos
Listing Photo
Listing Photo
Listing Photo
Listing Photo
Listing Photo
Listing Photo
Listing Photo
Listing Photo
Listing Photo
Listing Photo
Listing Photo
Listing Photo
Listing Photo
Listing Photo
Listing Photo
Listing Photo
Listing Photo
Listing Photo
Listing Photo
Listing Photo
Listing Photo
Listing Photo
Listing Photo
Listing Photo
Listing Photo
Listing Photo
Listing Photo
Listing Photo
Listing Photo
Listing Photo
Listing Photo
Listing Photo
Listing Photo
Listing Photo
Listing Photo
Listing Photo
Listing Photo
Listing Photo
Listing Photo
Listing Photo
Listing Photo
Listing Photo
Listing Photo
Listing Photo
Listing Photo
Listing Photo
Listing Photo
Listing Photo
Listing Photo
Listing Photo
Listing Photo
Listing Photo
Listing Photo
Listing Photo
Listing Photo
Listing Photo
Listing Photo
Listing Photo
Listing Photo
Listing Photo
Listing Photo
Listing Photo
Listing Photo
Listing Photo
Listing Photo
Listing Photo
Listing Photo
Listing Photo
Listing Photo
Listing Photo
Listing Photo
Listing Photo
Listing Photo
Listing Photo
Listing Photo
Listing Photo
Listing Photo
Listing Photo
Listing Photo
Listing Photo
Listing Photo
Listing Photo
Listing Photo
Listing Photo
Listing Photo
Listing Photo
Listing Photo
Listing Photo

MLS #MFRO6389745 Listing courtesy of The Florida Lounge Realty Llc provided by Stellar MLS.

Similar Listings

$1,245,000
Lot 44 Reynolds Parkway
Orlando
5BR/4BA
| Active
$1,250,000
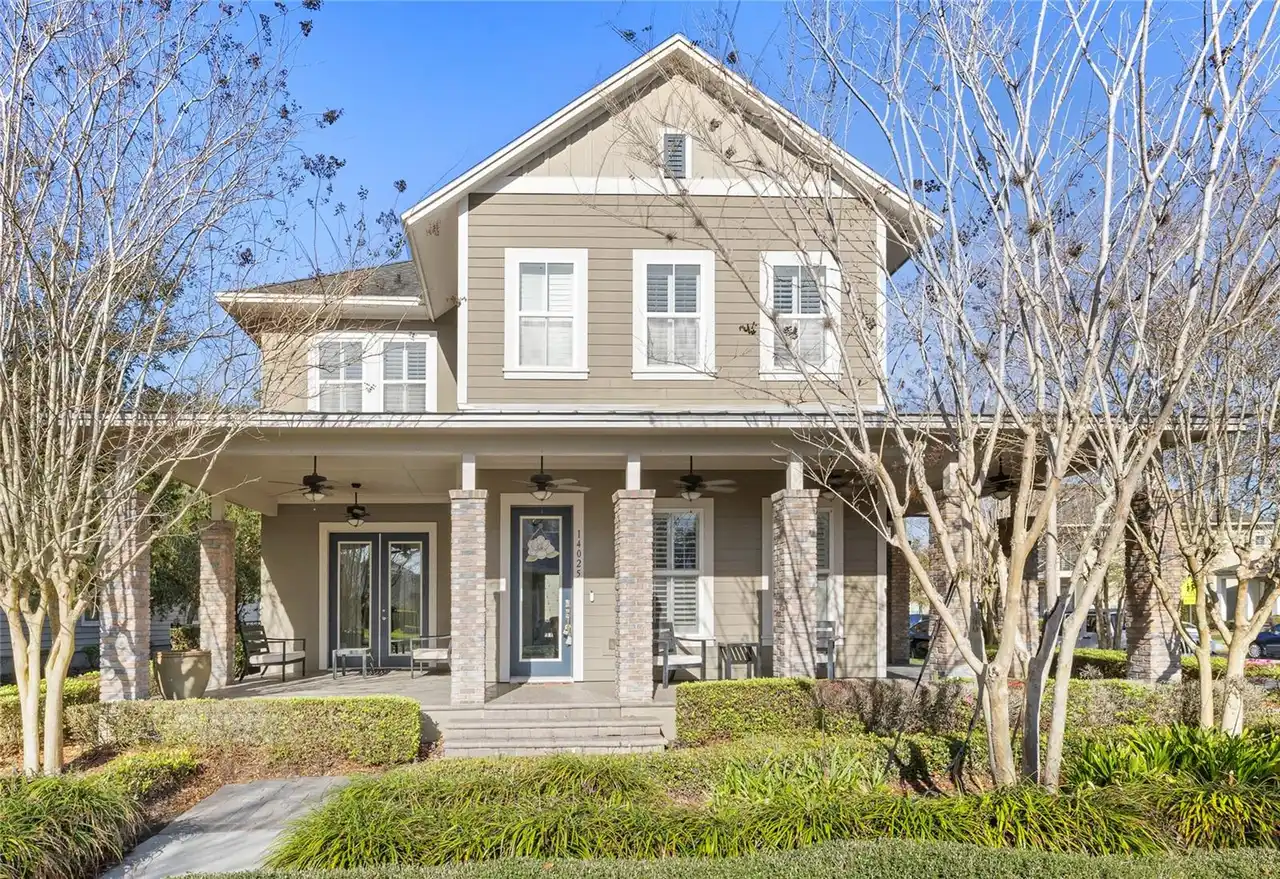
14025 Hench Lane
Orlando
5BR/4BA
| Pending
$1,250,000
8324 Ludington Circle
Orlando
5BR/4BA
| Active
$1,250,000
8426 Morehouse Drive
Orlando
5BR/4BA
| Active


All listing information is deemed reliable but not guaranteed and should be independently verified through personal inspection by appropriate professionals. Listings displayed on this website may be subject to prior sale or removal from sale; availability of any listing should always be independent verified. Listing information is provided for consumer personal, non-commercial use, solely to identify potential properties for potential purchase; all other use is strictly prohibited and may violate relevant federal and state law. The source of the listing data is as follows: Stellar MLS (updated 11/18/26 1:58 PM) |

Listing Search


Translate Tool

Featured Listings
Windermere Real Estate
$3,450,000
4 BED
4 BATH
Exceptional waterfront living on the prestigious Butler Chain of Lakes. Discover an extraordinary expression of waterfro... Read More
Windermere Real Estate
$2,750,000
6 BED
4 BATH
Virtually Staged. Luxury Lakefront Living with No HOA on an Oversized Lot! Welcome to this exceptional 6-bedroom lakefro... Read More
Windermere Real Estate
$369,000
4 BED
2 BATH
Beautifully upgraded townhome in a highly desirable Oasis Cove neighborhood! The Oasis Cove is a beautiful gated resort ... Read More
Windermere Real Estate
$879,000
5 BED
3 BATH
Under contract-accepting backup offers. Virtually Staged. Welcome to this quiet and peaceful gated community, zoned for ... Read More
Windermere Real Estate
$615,000
4 BED
2 BATH
The best sought-after WINDERMERE location! This beautiful Lakes of Windermere 4 bedroom 2.5 bath home was just updated t... Read More
Contact Wendy Morris

407-575-5392

Wendy Morris LLC

Licensed in the State of Florida
BK 3146762
16797 Broadwater Avenue
Winter Garden, Florida 34787

Your privacy is our utmost concern. We will never sell your personal information. Privacy Policy
©2026 windermerehomes.net - all rights reserved. | Site Map