1-407-575-5392
Menu

10142 Canopy Tree Court, Orlando, FL

NEXT
PREV
$899,900

($256/sqft)

List Status: Contingent
10142 Canopy Tree Court
Orlando, FL 32836


5 beds
4 baths
3514 living sqft
Top Features
  • View: Water, Pool
  • Subdivision: Emerald Forest
  • Built in  1998
  • Single Family Residence
Description
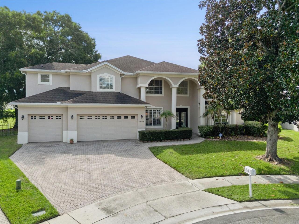
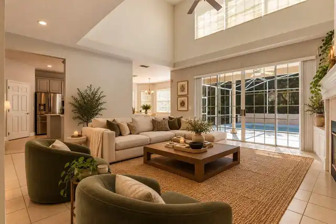
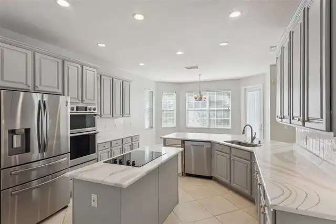
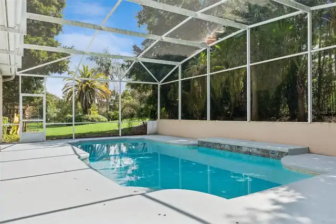
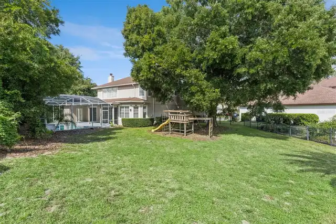
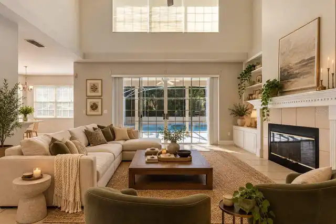
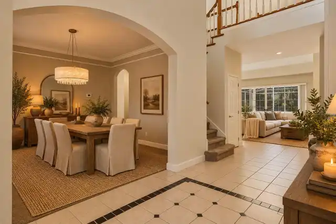
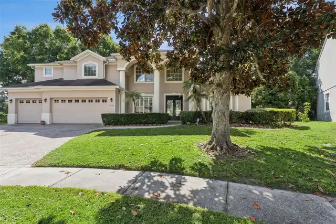
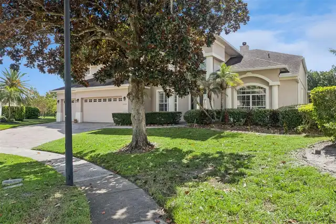
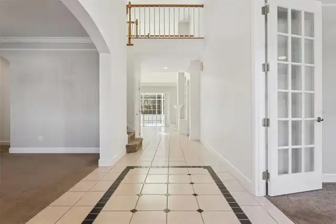
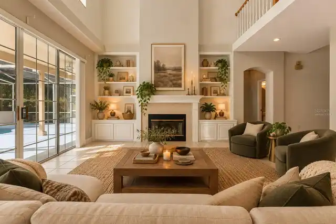
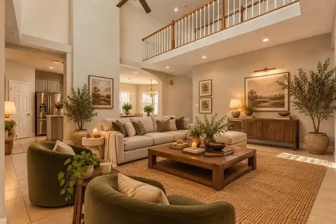
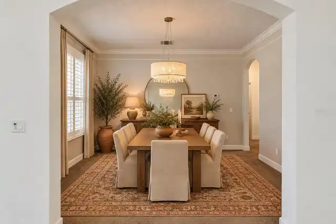
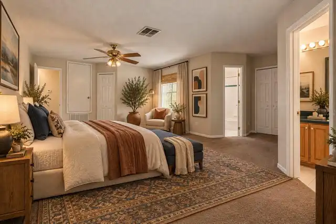
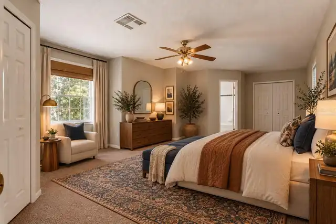
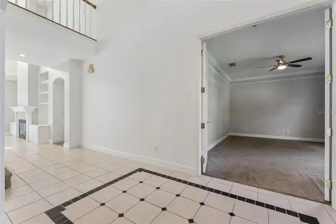
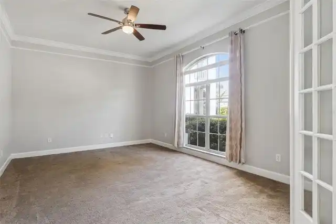
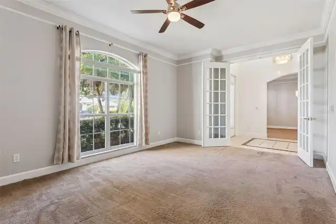
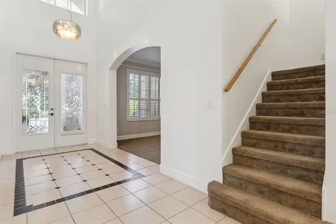
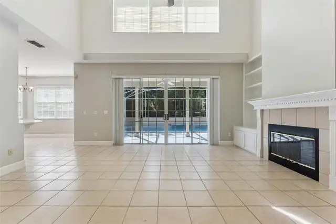
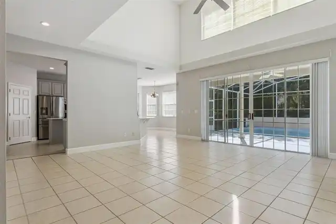
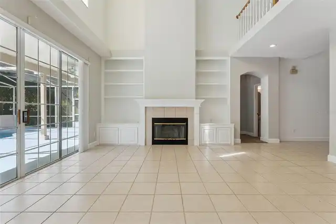
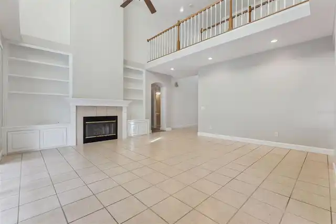
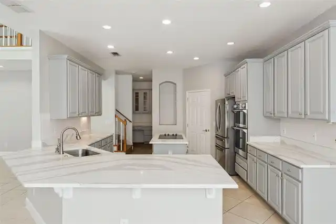
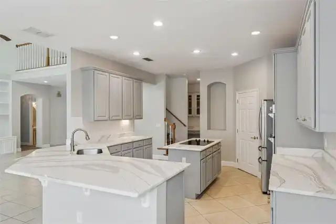
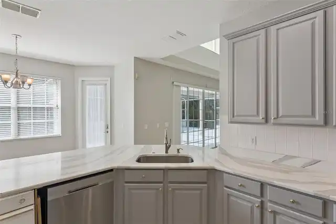
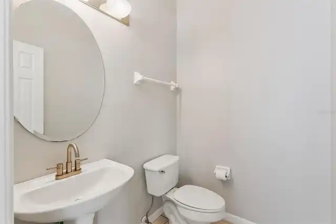
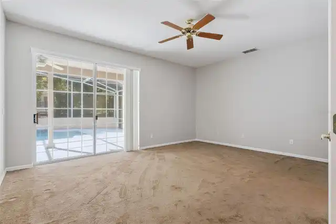
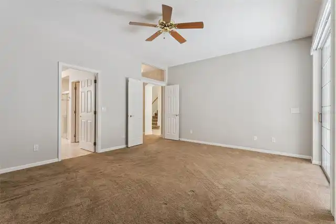
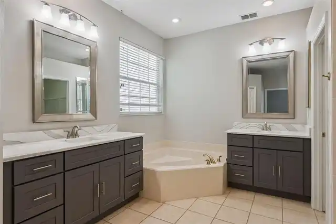
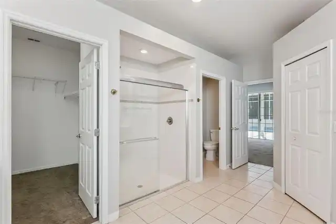
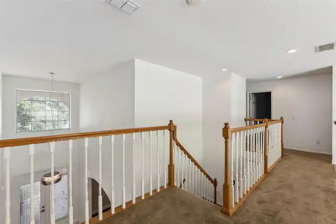
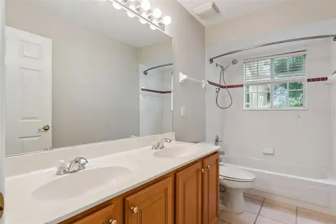
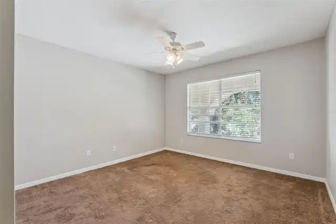
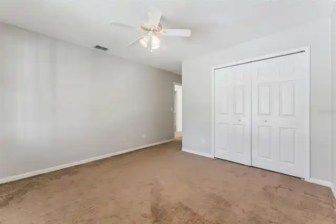
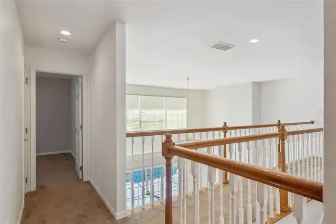
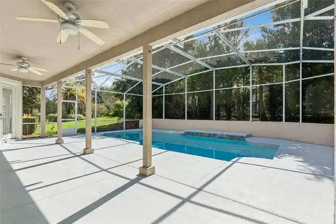
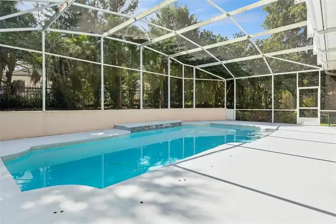
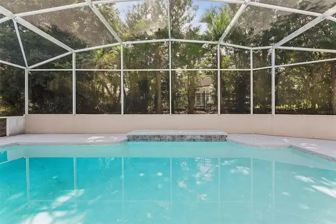
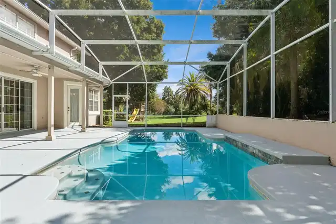
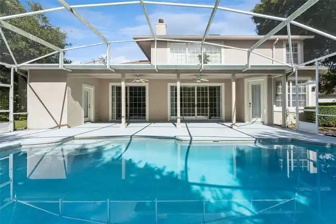
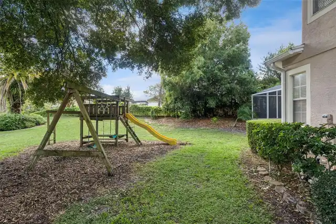
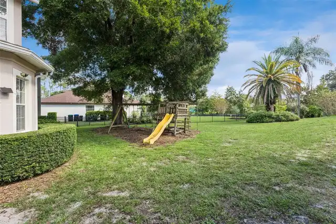
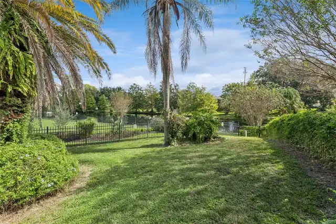
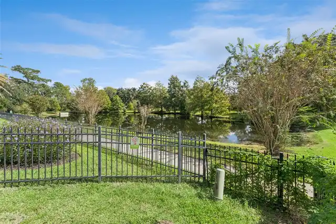
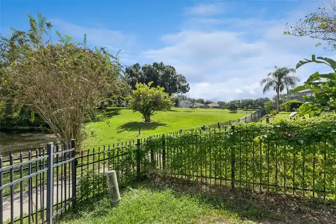
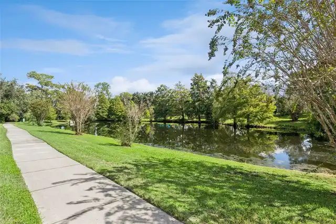
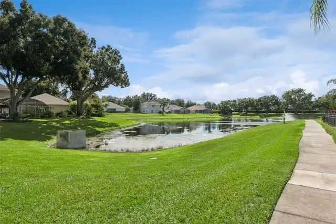
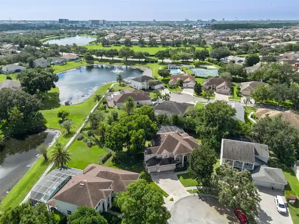
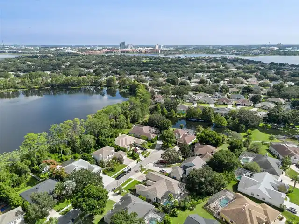
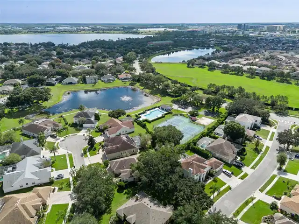
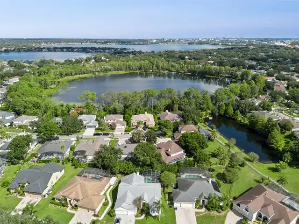
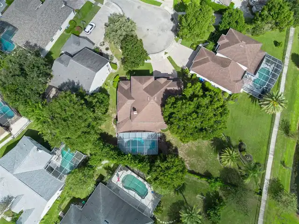
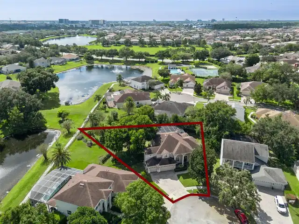
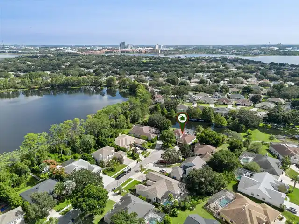
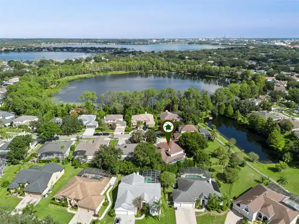
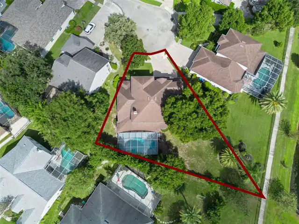
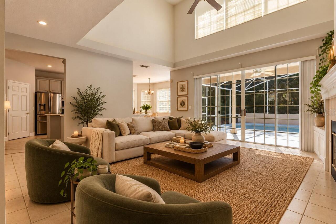
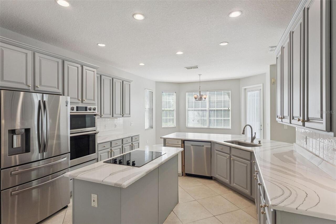
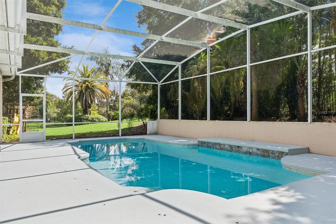
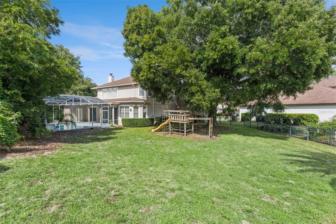
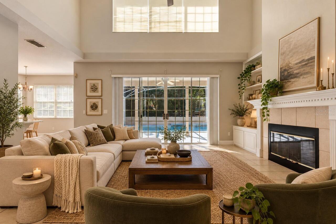
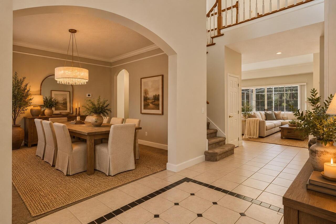
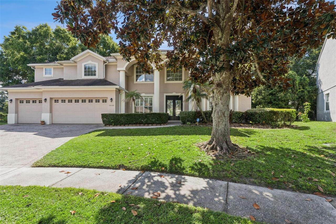
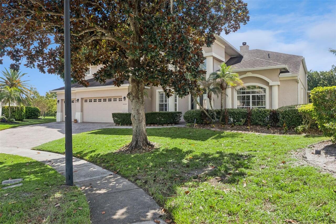
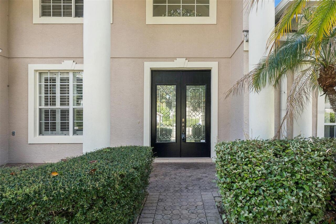
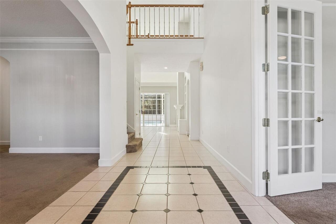
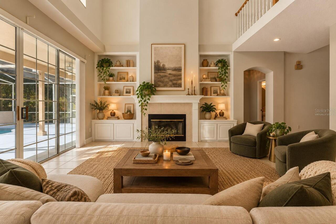
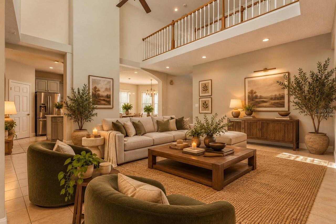
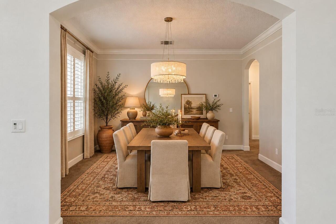
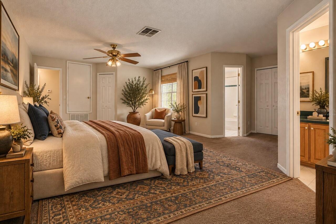
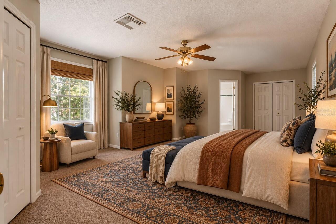
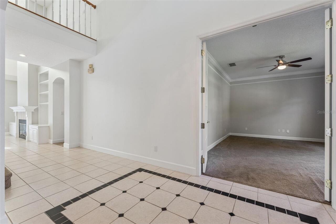
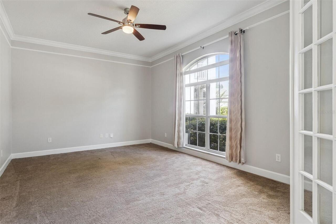
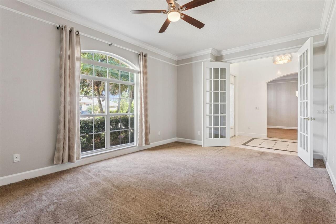
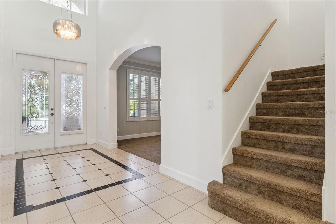
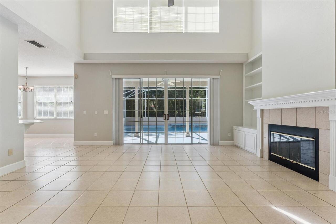
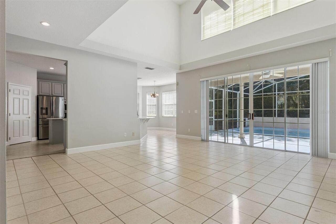
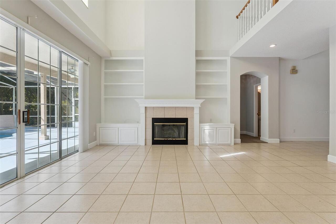
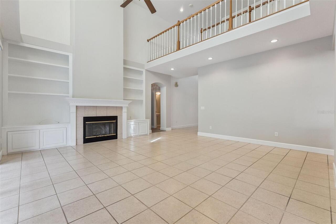
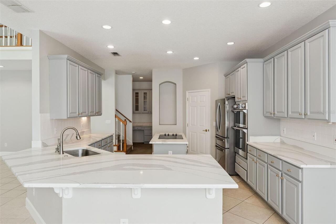
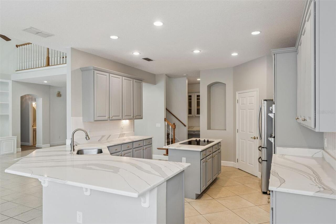
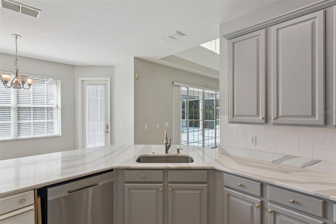
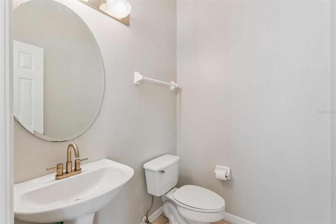
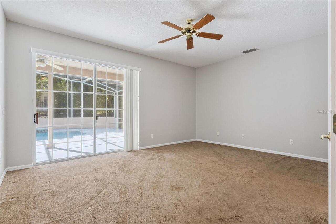
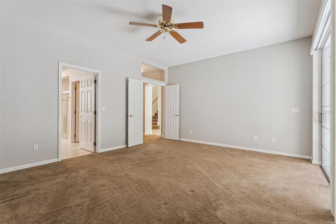
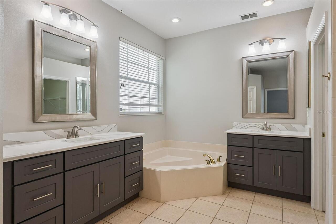
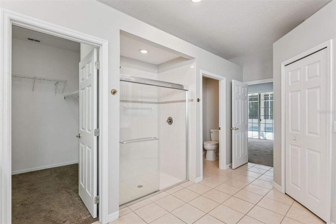
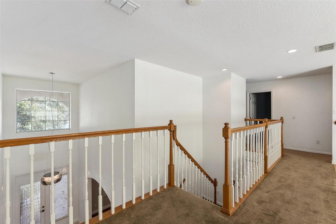
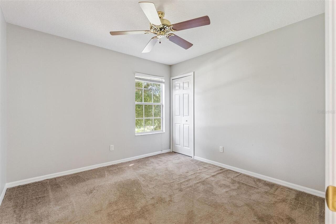
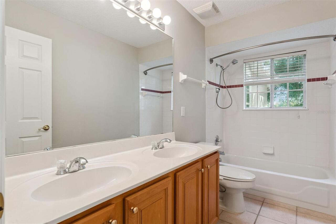
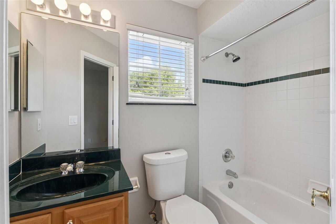
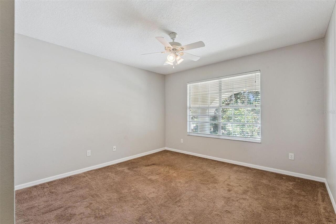
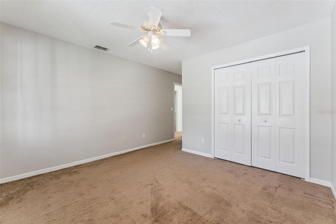
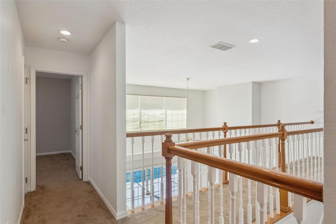
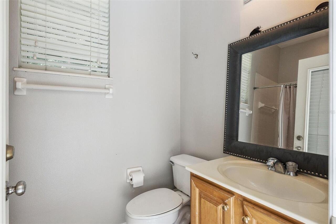
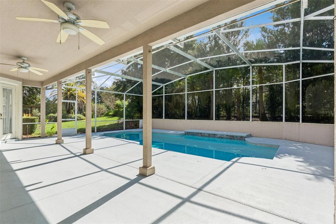
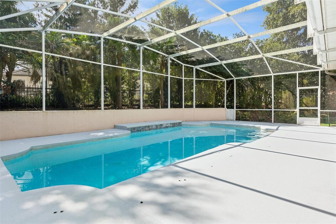
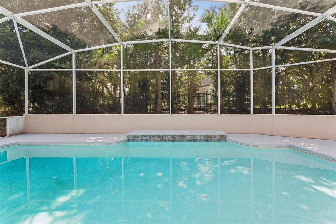
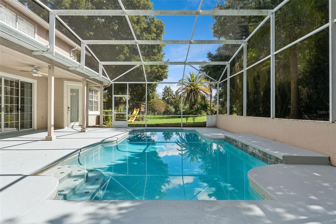
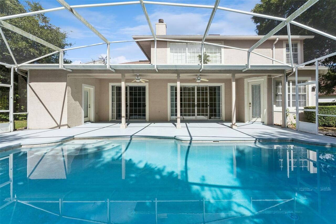
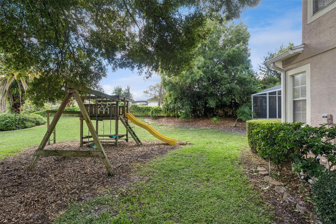
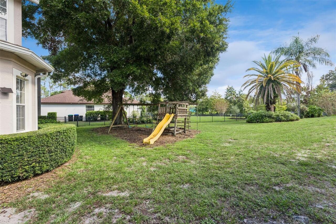
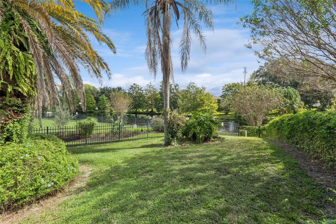
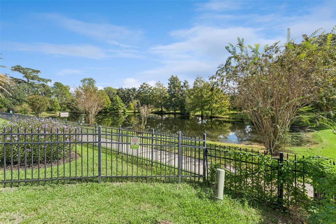
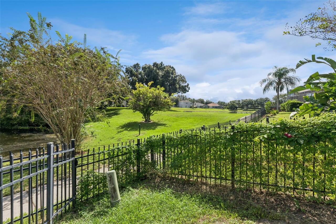
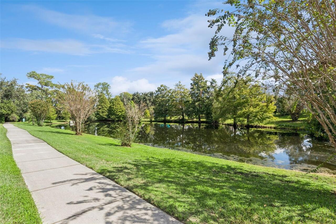
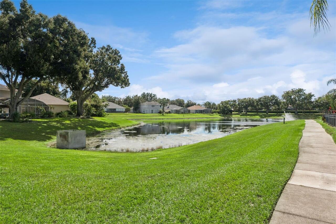
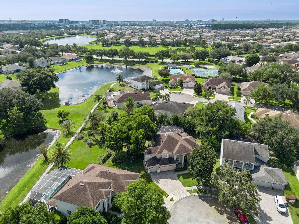
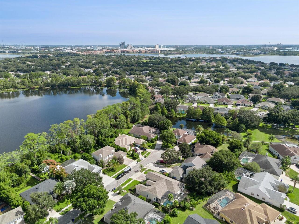
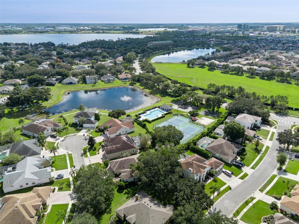
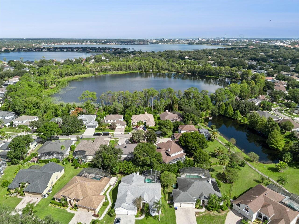
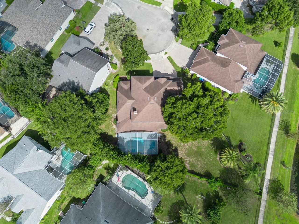
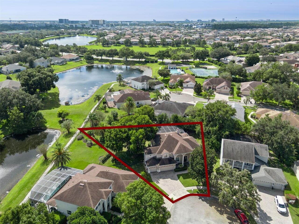
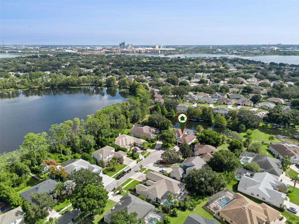
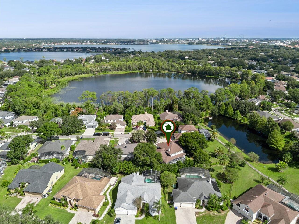
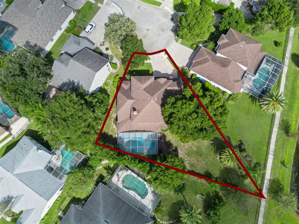
Under contract-accepting backup offers. SPACE TO SPREAD OUT, ROOM TO ENTERTAIN, AND A LOCATION THAT PUTS ORLANDO'S BEST AT YOUR DOORSTEP! Tucked away at the end of a quiet cul-de-sac in the desirable Emerald Forest community of Dr. Phillips, this spacious 5-bedroom, 4.5-bath pool home offers over 3,500 square feet of living space on an oversized .37-acre lot. The expansive, open floor plan features generous formal living and dining rooms, a large family room, and a spacious kitchen with updated countertops, appliances, fixtures, and freshly painted cabinetry. One of the home's standout features is its TWO PRIMARY SUITES, including a spacious downstairs retreat and a second full en-suite upstairs—an ideal arrangement for multigenerational living, extended guests, or anyone seeking additional privacy and flexibility. Bathrooms have also been tastefully refreshed with updated vanities, countertops, and fixtures. Step outside and you'll discover another of this property's greatest assets: an expansive screened pool deck overlooking a remarkably generous backyard with no immediate rear neighbors and a glimpse of the neighboring pond from the rear corner of the property. Whether entertaining friends, relaxing poolside, or enjoying the extra room to roam, the outdoor space offers possibilities that are increasingly difficult to find. A three-car garage provides abundant space for vehicles, storage, and recreational gear. And while the setting feels comfortably removed from the bustle, you're just minutes from Disney, Restaurant Row, shopping, dining, and Orlando's major attractions. With its generous proportions, versatile floor plan, exceptional outdoor living space, and convenient location, this home delivers an appealing combination of features in one of Southwest Orlando's most sought-after communities.
Property Details
Property Features
Property Sub Type
Single Family Residence
View
Water, Pool
Parking
Driveway
Pool
In Ground
County
Orange
Subdivision
EMERALD FOREST
Interior Features
MlsStatus
Pending
Additional Information
Additional Lease Restrictions
Please check w/ HOA to verify
Additional Rooms
Inside Utility, Family Room, Great Room, Formal Living Room Separate, Formal Dining Room Separate
Alternate Key Folio Num
282410249501360
Appliances
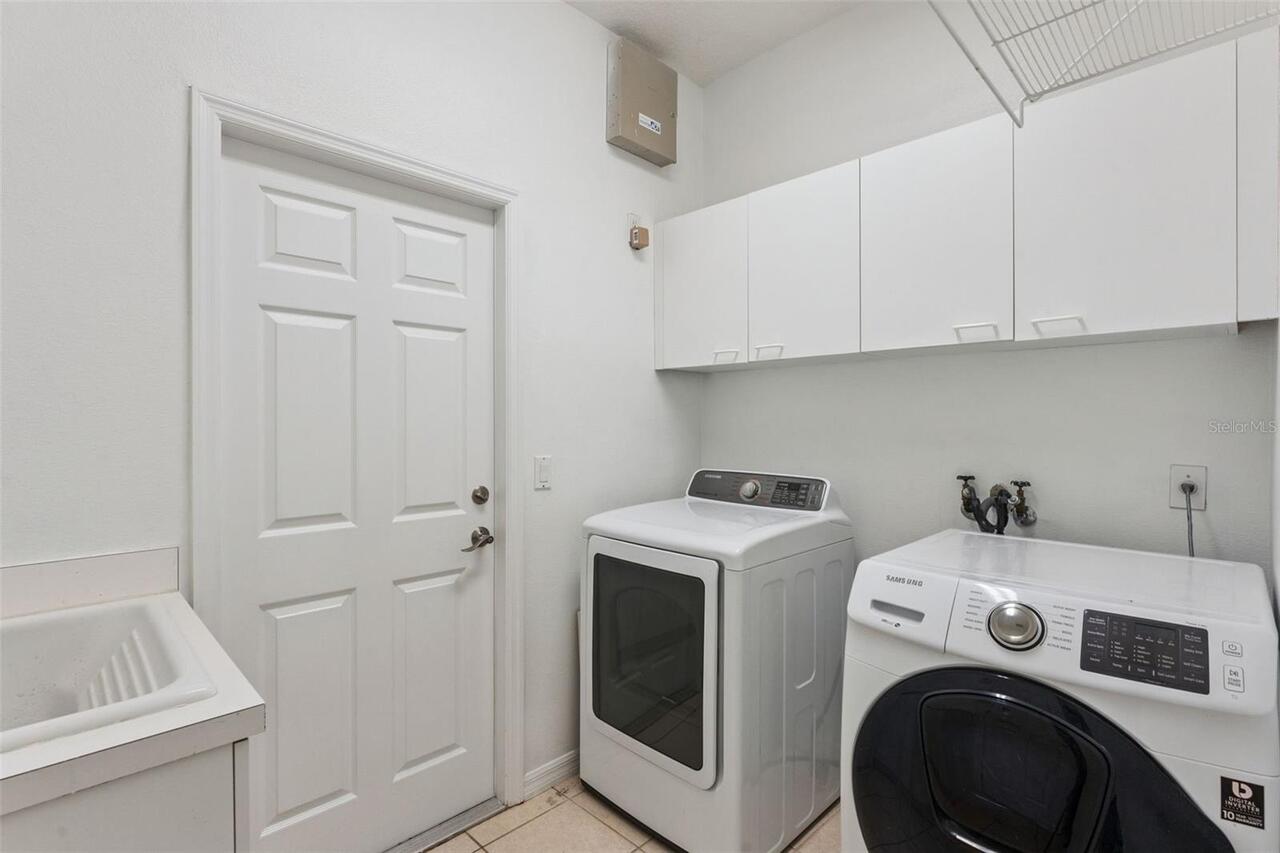
Electric Cooktop, Built-In Oven, Electric Water Heater, Dishwasher, Cooktop, Microwave, Refrigerator, Washer
Approval Process
Please check w/ HOA to verify
Architectural Style
Contemporary, Florida
Association Fee
878
Association Fee Frequency
Annually
Association Fee Requirement
Required
Bathrooms Total Integer
5
Building Area Source
Public Records
Building Area Total
4681
Building Area Total Srch SqM
434.88
Building Area Units
Square Feet
Calculated List Price By Calculated SqFt
256.09
Construction Materials
Block
Cooling
Central Air
Country
US
Cumulative Days On Market
25
Current Price
899900.00
Direction Faces
North
Elementary School
Sand Lake Elem
Exterior Features
Sidewalk, Playground
Fencing
Barbed Wire
Fireplace Features
Wood Burning
Flood Zone Code
X
Flood Zone Date
2009-09-25
Flood Zone Panel
12095C0415F
Flooring
Carpet, Ceramic Tile
Foundation Details
Slab
Furnished
Unfurnished
Garage Dimensions
30x20
Garage Spaces
3
Heating
Electric, Central
High School
Lake Buena Vista High School
Interior Features
Eat-in Kitchen, PrimaryBedroom Upstairs, Open Floorplan, Built-in Features, High Ceilings, Split Bedroom, Solid Wood Cabinets, Stone Counters, Primary Bedroom Main Floor, Cathedral Ceiling(s), Walk-In Closet(s)
Laundry Features
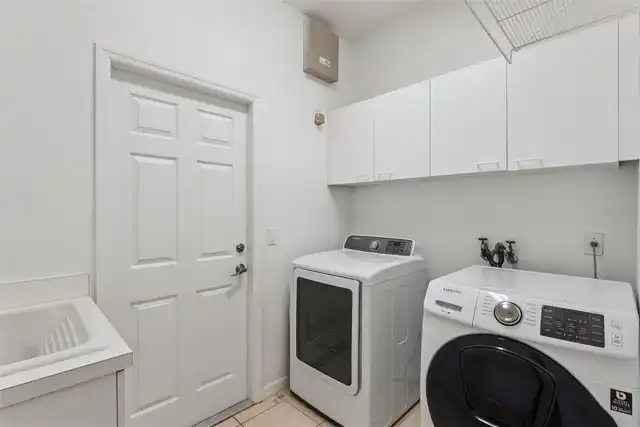
Laundry Room
Levels
Two
List AOR
Orlando Regional
Living Area Meters
326.46
Living Area Source
Public Records
Living Area Units
Square Feet
Lot Features
Paved, Landscaped, Cul-De-Sac, Oversized Lot, Sidewalk
Lot Size Acres
0.36
Lot Size Square Feet
15482
Lot Size Square Meters
1438
Max Pet Weight
100
Middle Or Junior School
Southwest Middle
Minimum Lease
7 Months
Modification Timestamp
2026-11-16T14:05:12.403Z
Monthly HOA Amount
73.17
Number Of Pets
10+
Occupant Type
Vacant
Other Equipment
Playground
Ownership
Fee Simple
Parcel Number
10-24-28-2495-01-360
Patio And Porch Features
Enclosed, Deck, Rear Porch, Screened, Patio, Covered
Pet Restrictions
Please check w/ HOA to verify
Pet Size
Extra Large (101+ Lbs.)
Pets Allowed
Cats OK, Dogs OK
Postal Code Plus 4
5941
Property Condition
Completed
Public Survey Range
28
Public Survey Section
10
RATIO Current Price By Calculated SqFt
256.09
Road Responsibility
Public Maintained Road
Road Surface Type
Asphalt
Roof
Shingle
Room Count
3
Sewer
Public Sewer
Stories Total
2
Tax Annual Amount
11819.82
Tax Block
1
Tax Book Number
35-119
Tax Lot
136
Tax Year
2025
Total Acreage
1/4 to less than 1/2
Total Annual Fees
878.00
Total Monthly Fees
73.17
Township
24
Universal Property Id
US-12095-N-102428249501360-R-N
Unparsed Address
10142 CANOPY TREE CT
Utilities
Sewer Available, BB/HS Internet Available, Water Connected, Electricity Connected, Phone Available
Vegetation
Mature Landscaping
Water Source
Public
Water View
Pond
Zoning
R-1
Neighborhood Map
Popup

Property Photos
Listing Photo
Listing Photo
Listing Photo
Listing Photo
Listing Photo
Listing Photo
Listing Photo
Listing Photo
Listing Photo
Listing Photo
Listing Photo
Listing Photo
Listing Photo
Listing Photo
Listing Photo
Listing Photo
Listing Photo
Listing Photo
Listing Photo
Listing Photo
Listing Photo
Listing Photo
Listing Photo
Listing Photo
Listing Photo
Listing Photo
Listing Photo
Listing Photo
Listing Photo
Listing Photo
Listing Photo
Listing Photo
Listing Photo
Listing Photo
Listing Photo
Listing Photo
Listing Photo
Listing Photo
Listing Photo
Listing Photo
Listing Photo
Listing Photo
Listing Photo
Listing Photo
Listing Photo
Listing Photo
Listing Photo
Listing Photo
Listing Photo
Listing Photo
Listing Photo
Listing Photo
Listing Photo
Listing Photo
Listing Photo
Listing Photo
Listing Photo
Listing Photo
Listing Photo
Listing Photo
Listing Photo
Listing Photo
Listing Photo
Listing Photo
Listing Photo
Listing Photo
Listing Photo
Listing Photo
Listing Photo
Listing Photo
Listing Photo
Listing Photo
Listing Photo
Listing Photo
Listing Photo
Listing Photo
Listing Photo
Listing Photo
Listing Photo
Listing Photo
Listing Photo
Listing Photo
Listing Photo
Listing Photo
Listing Photo
Listing Photo
Listing Photo
Listing Photo
Listing Photo
Listing Photo
Listing Photo
Listing Photo
Listing Photo
Listing Photo
Listing Photo
Listing Photo
Listing Photo
Listing Photo
Listing Photo
Listing Photo
Listing Photo
Listing Photo
Listing Photo
Listing Photo
Listing Photo
Listing Photo
Listing Photo
Listing Photo
Listing Photo
Listing Photo
Listing Photo
Listing Photo
Listing Photo
Listing Photo
Listing Photo
Listing Photo
Listing Photo
Listing Photo
Listing Photo
Listing Photo
Listing Photo
Listing Photo
Listing Photo
Listing Photo
Listing Photo
Listing Photo
Listing Photo
Listing Photo

MLS #MFRO6451527 Listing courtesy of Derenthal Realty provided by Stellar MLS.
Similar Listings

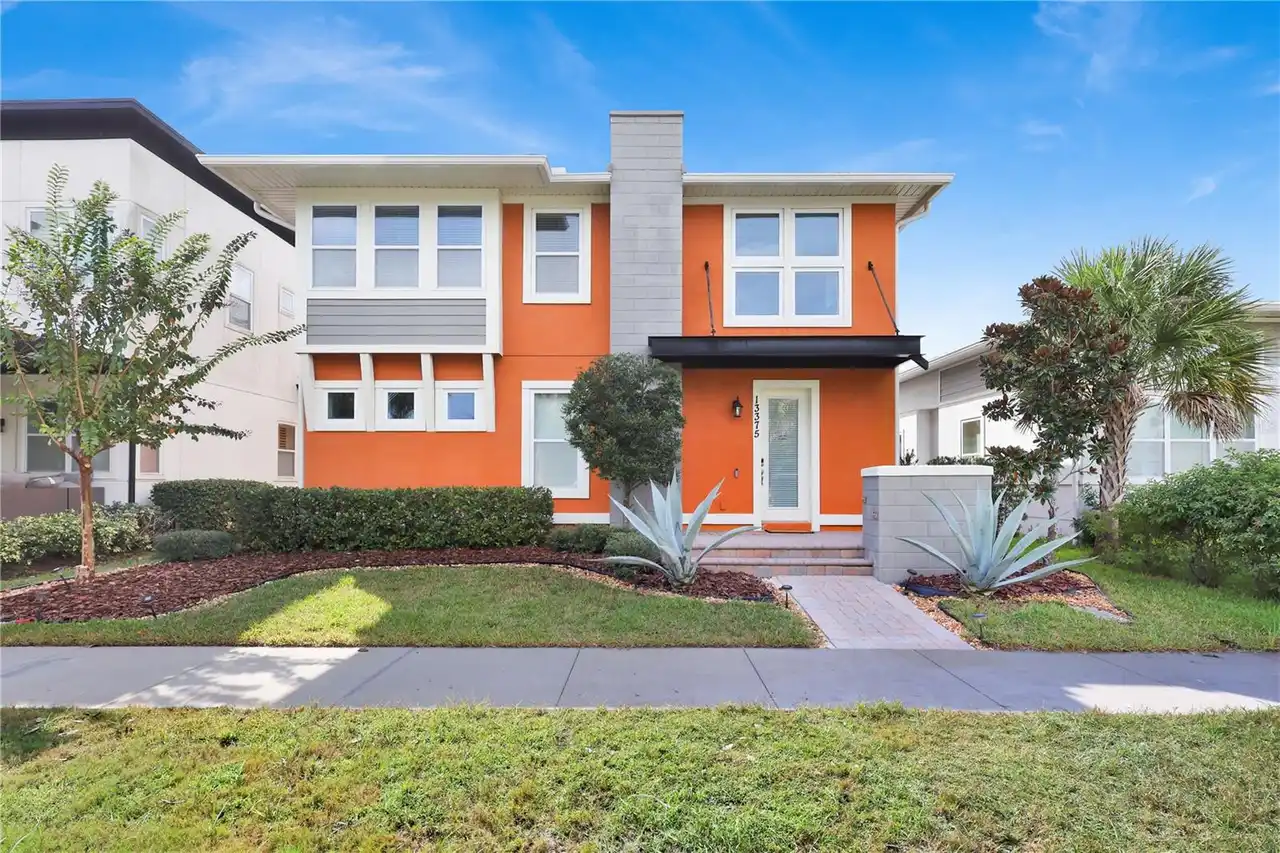
$825,000
13375 Beebe Alley
Orlando
5BR/4BA
| Contingent
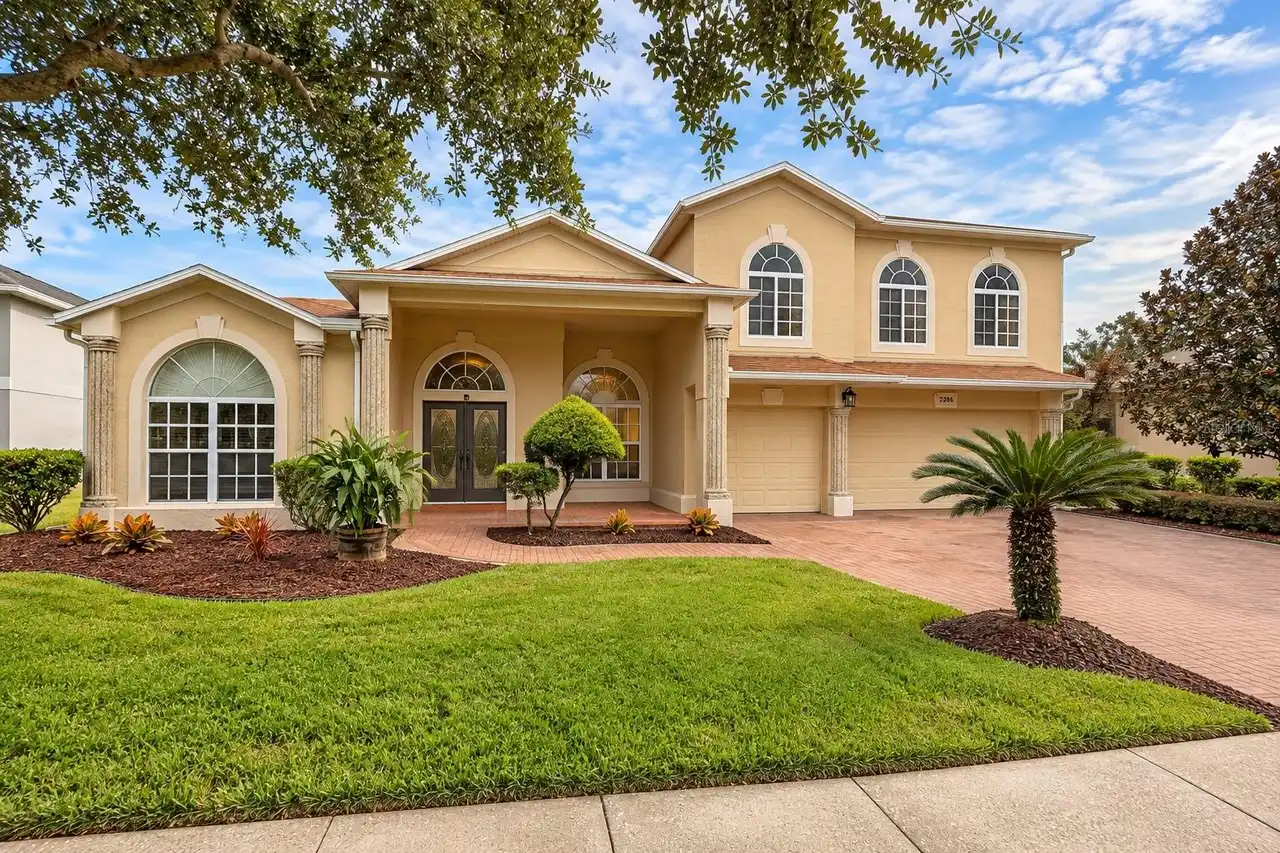
$849,900
2336 Stewarts Cove Way
Orlando
5BR/4BA
| Active
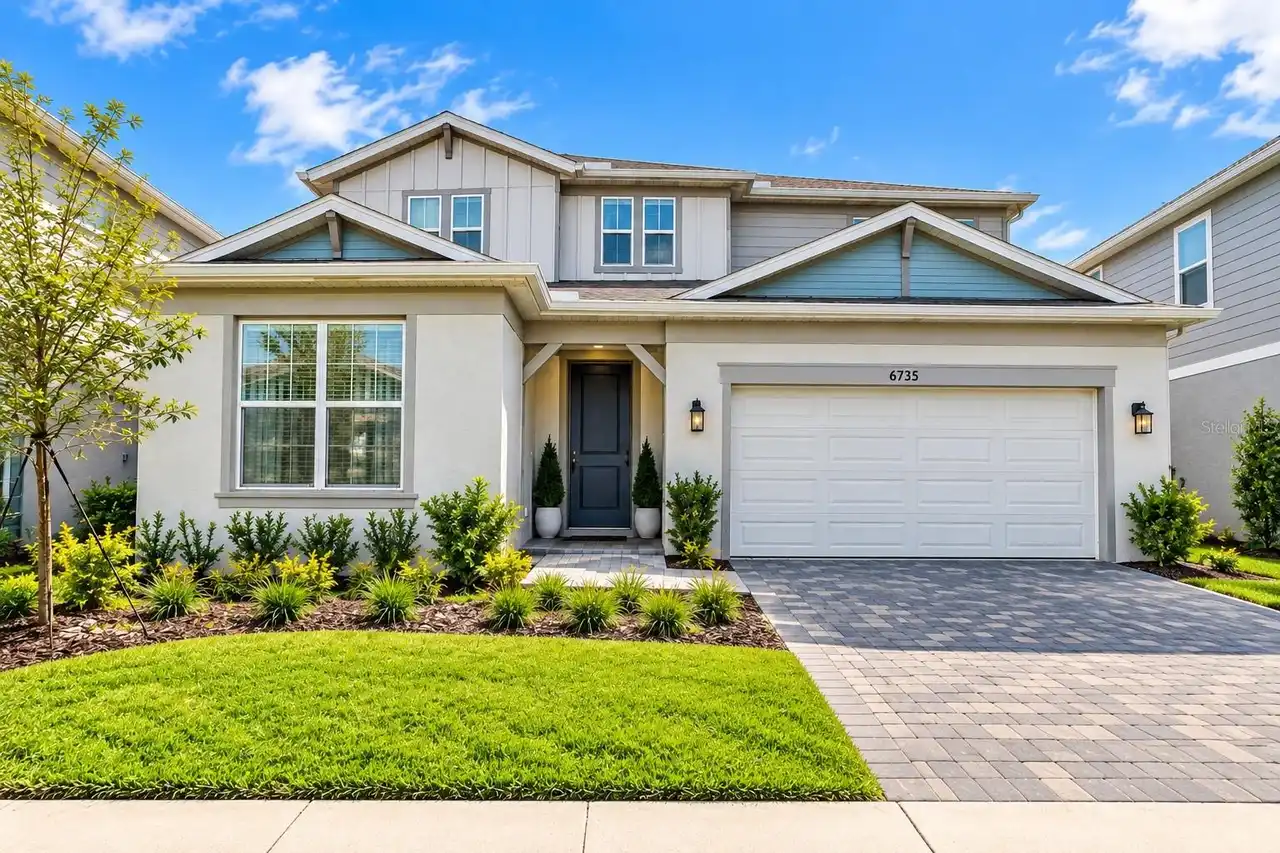
$850,000
6735 Reverie Park Avenue
Orlando
5BR/4BA
| Active
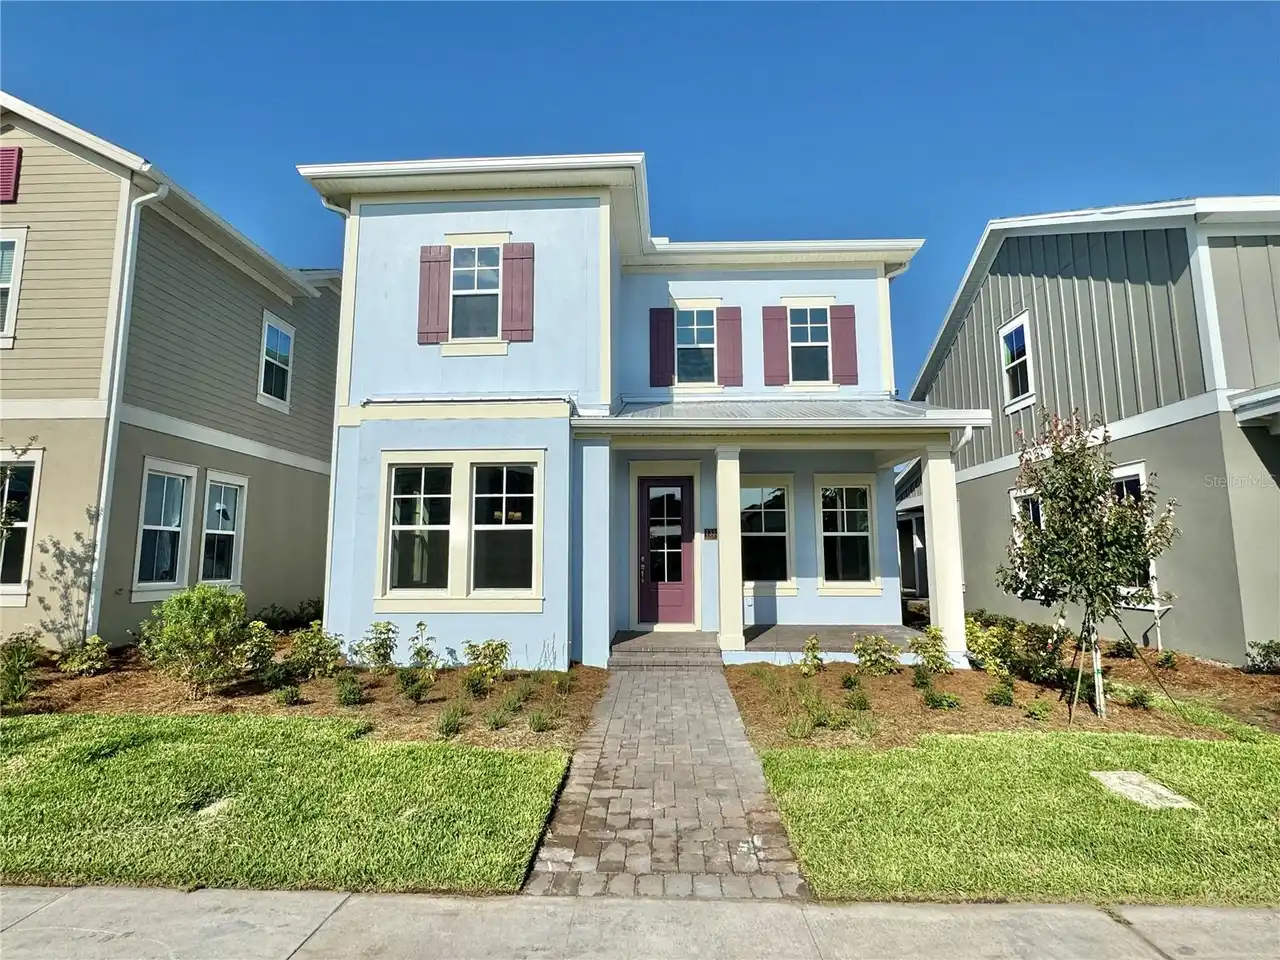
$859,990
13352 Leggett Alley
Orlando
5BR/4BA
| Active


All listing information is deemed reliable but not guaranteed and should be independently verified through personal inspection by appropriate professionals. Listings displayed on this website may be subject to prior sale or removal from sale; availability of any listing should always be independent verified. Listing information is provided for consumer personal, non-commercial use, solely to identify potential properties for potential purchase; all other use is strictly prohibited and may violate relevant federal and state law. The source of the listing data is as follows: Stellar MLS (updated 11/19/26 4:46 PM) |

Listing Search


Translate Tool

Featured Listings
Windermere Real Estate
$6,995,000
5 BED
6 BATH
Set along the pristine shores of Lake Tibet Butler, this exceptional estate within Keene's Pointe is a masterclass in ti... Read More
Windermere Real Estate
$560,000
3 BED
2 BATH
*Video Tour Available* Welcome to Brofield Avenue that’s tucked away in Lake Sawyer South. This quiet loop has no throug... Read More
Windermere Real Estate
$1,348,000
5 BED
4 BATH
Virtually Staged. Discover a fresh perspective on Windermere living in the gated community of Casa Del Lago. Recently re... Read More
Windermere Real Estate
$1,149,900
5 BED
4 BATH
One or more photos has been virtually staged. ** Check out the photos to see the new improvements just completed in the ... Read More
Windermere Real Estate
$365,000
2 BED
2 BATH
Some pictures have been virtually staged. End-Unit Townhome, No Carpet Anywhere This is one the most affordable end-unit... Read More
Contact Wendy Morris

407-575-5392

Wendy Morris LLC

Licensed in the State of Florida
BK 3146762
16797 Broadwater Avenue
Winter Garden, Florida 34787

Your privacy is our utmost concern. We will never sell your personal information. Privacy Policy
©2026 windermerehomes.net - all rights reserved. | Site Map