1-407-575-5392
Menu

100 S Eola Drive Unit: Unit: 119, Orlando, FL

NEXT
PREV
$2,995,000

($706/sqft)

List Status: Active
100 S Eola Drive
Orlando, FL 32801


4 beds
3 baths
4244 living sqft
Top Features
  • Subdivision: Sanctuary Downtown Condo
  • Built in  2005
  • Condominium
Description
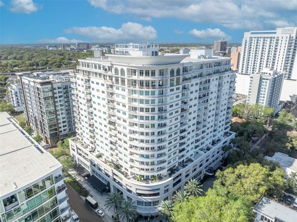
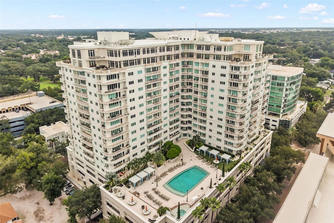
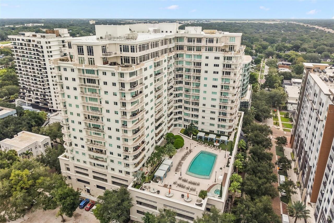
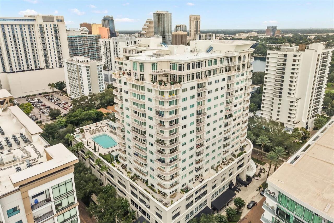
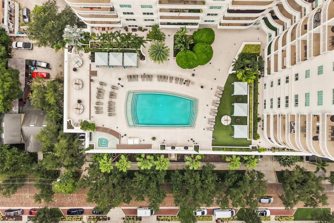
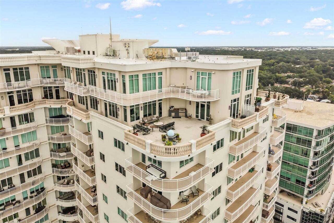
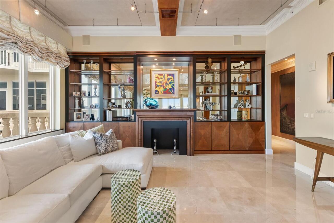
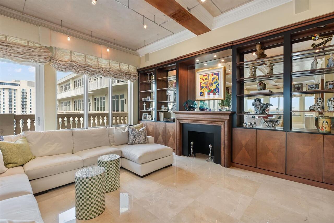
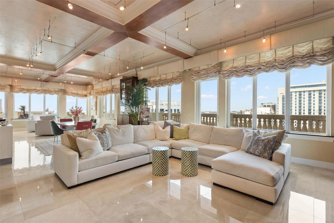
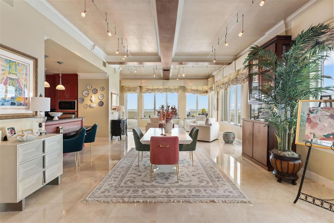
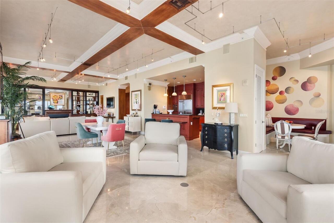
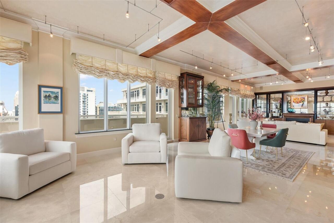
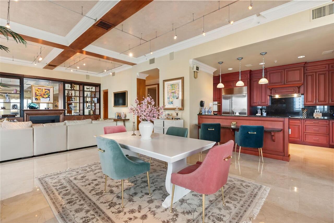
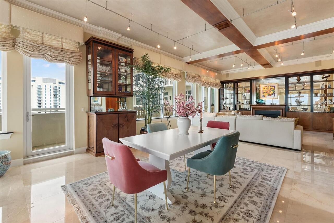
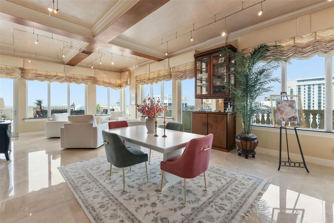
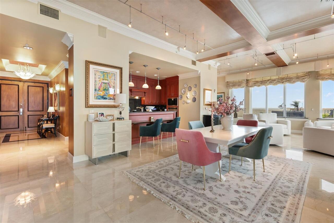
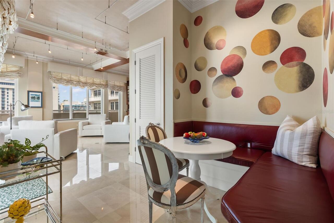
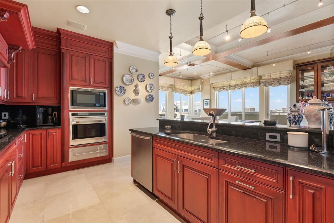
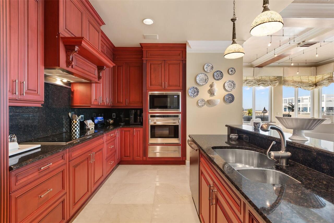
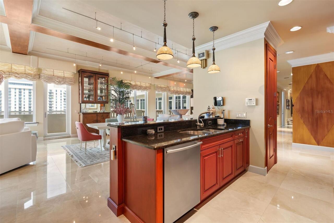
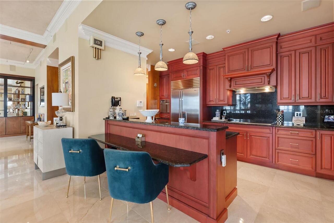
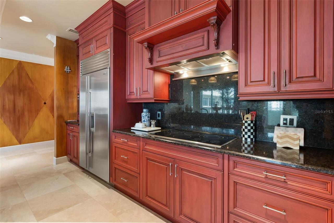
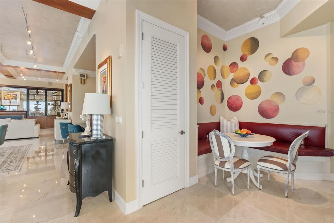
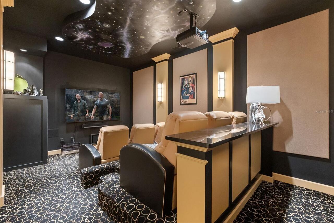
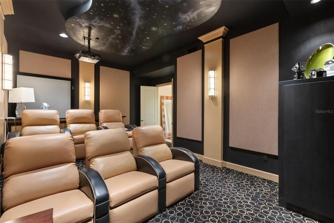
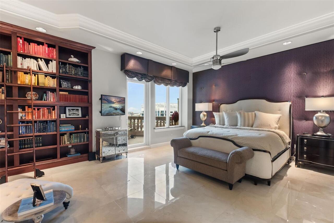
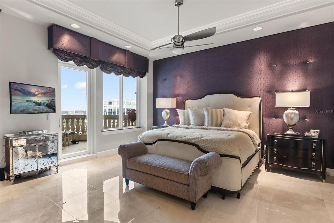
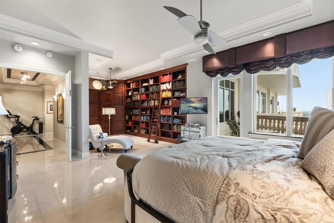
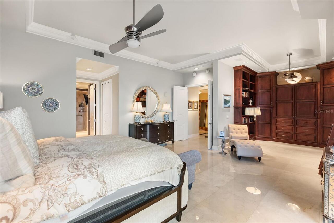
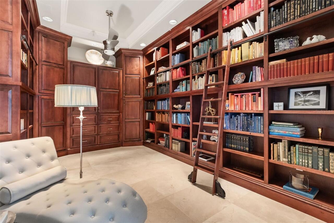
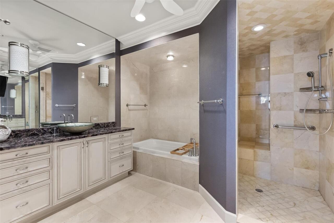
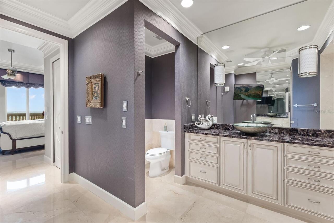
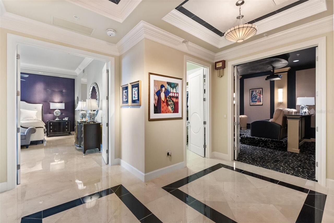
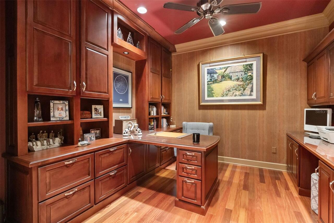
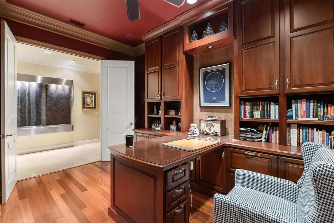
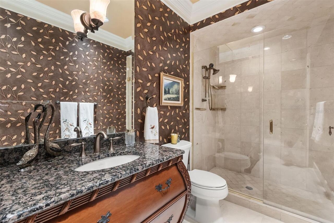
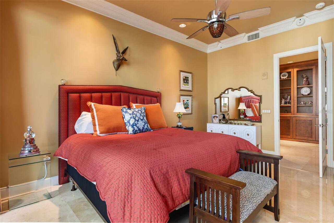
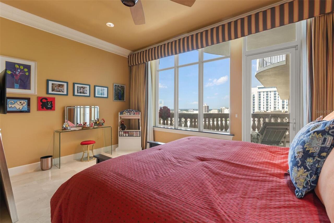
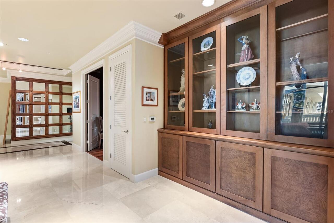
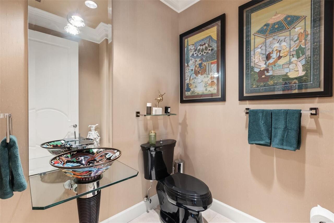
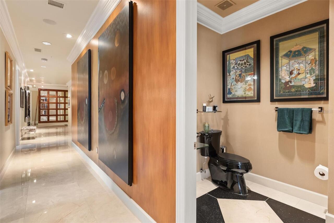
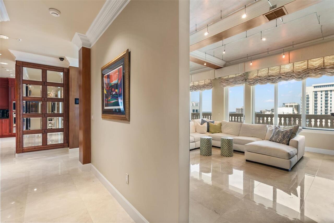
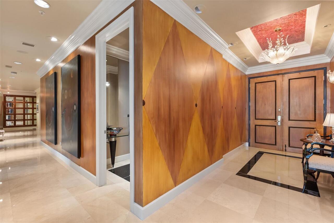
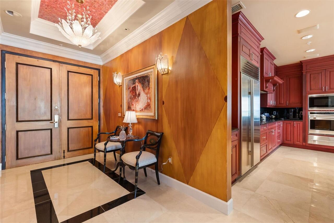
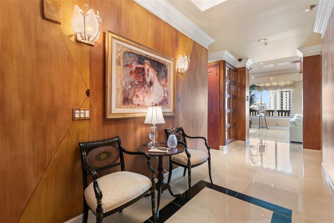
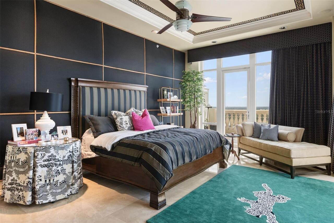
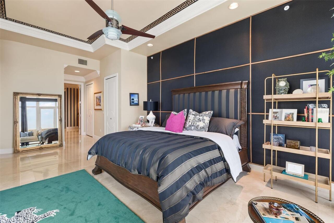
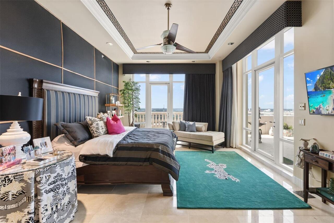
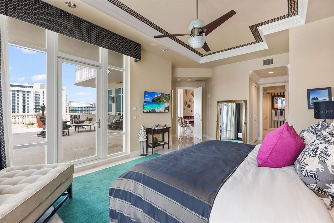
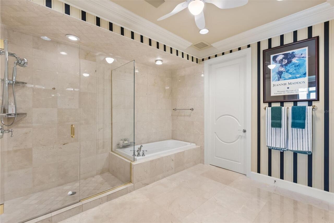
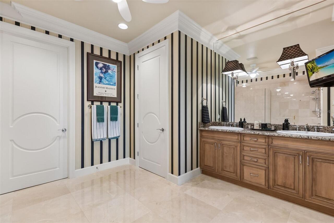
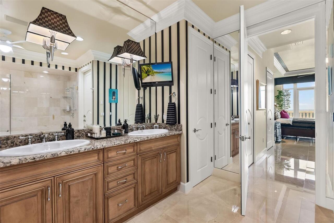
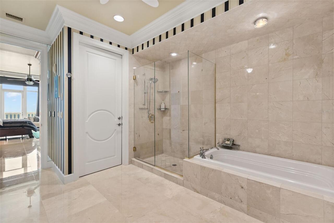
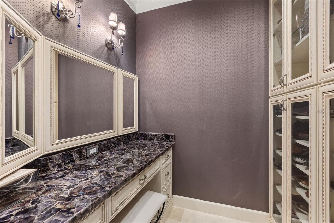
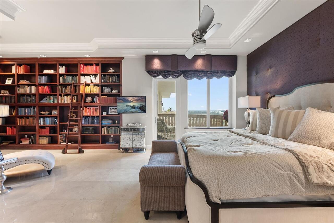
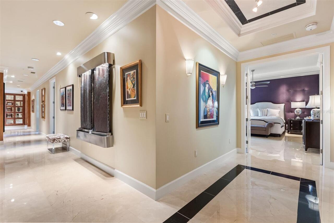
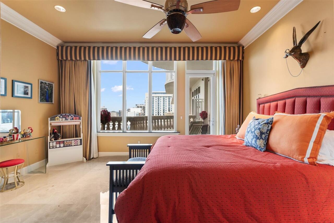
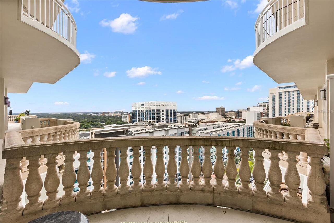
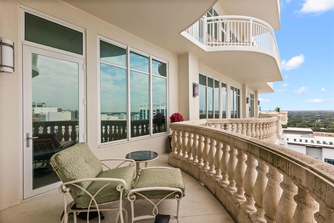
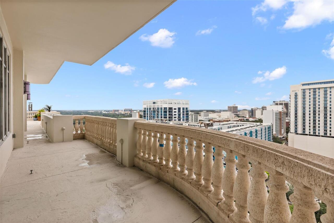
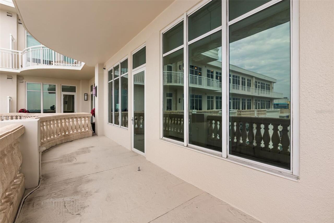
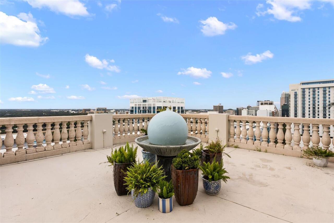
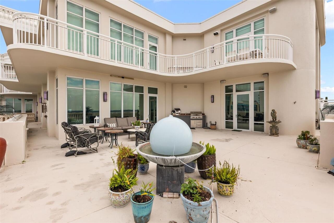
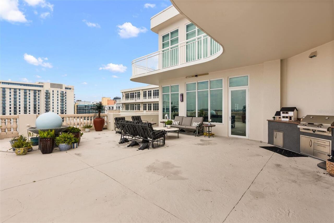
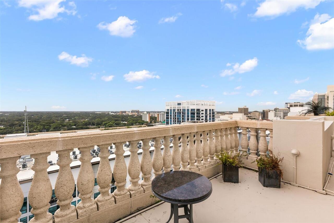
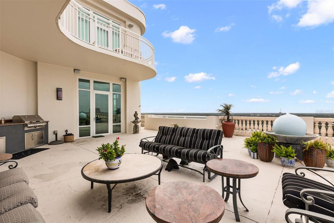
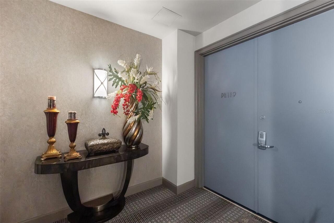
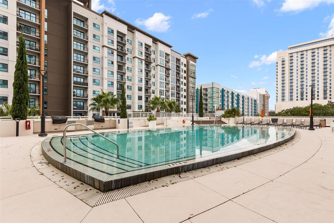
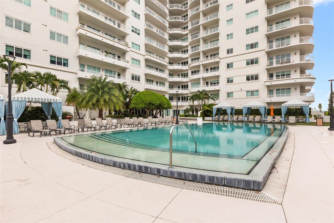
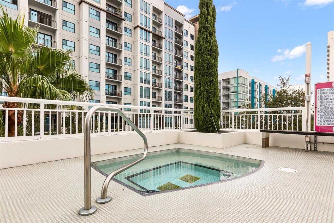
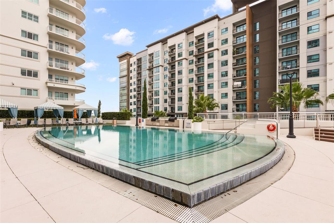
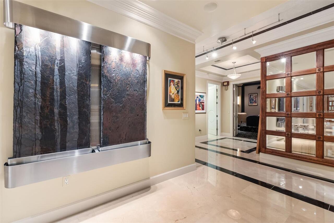
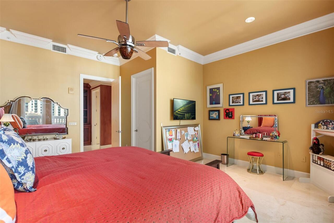
Welcome to Penthouse 119, an unparalleled residence at the most sought-after address in downtown Orlando. Opportunities to acquire a penthouse of this scale and sophistication are rare—this is truly a one-of-a-kind offering. From the expansive, wraparound terrace, soak in breathtaking panoramic views of the city skyline where every angle exudes elegance. As you step through the grand foyer, you are immediately greeted by an exquisite display of craftsmanship: lustrous marble floors, custom-designed wallpaper, double tray ceilings, and ambient lighting that casts a soft glow over embossed crown molding. Towering floor-to-ceiling windows flood the space with natural light, creating a perfect harmony of luxury and openness. This magnificent home features three spacious bedroom suites, including dual master retreats, one complete with a serene sitting area and a built-in library. Private balcony access from each bedroom to the expansive wrap-around, panoramic views of downtown and the city. A private office with custom cabinetry offers an ideal space for work, while the theater room provides the ultimate in-home entertainment experience. Exclusive to Penthouse 119, four assigned parking spaces in the secure, gated garage provide convenience and ease. Additionally, two electric car charging stations are available for rent, ensuring that all your needs are met with the utmost attention to detail. The Sanctuary offers the epitome of full-service living, with a dedicated concierge team to cater to your every need. Step outside and find an array of world-class dining and retail options just moments away. The building’s premier amenities include a resort-style pool with private cabanas, grilling stations and the cutting-edge fitness center ensures you can maintain your lifestyle with ease. Unwind in the luxurious sauna and steam rooms or entertain in the resident’s lounge, which features a media room and catering kitchen for hosting unforgettable events. Close proximity to th
Property Details
Property Features
Property Sub Type
Condominium
Parking
Assigned, Off Street, Electric Vehicle Charging Station(s), Basement, Deeded
Pool
Heated, Gunite, Lighting, Deck, In Ground
County
Orange
Subdivision
SANCTUARY DOWNTOWN CONDO
Building Name
THE SANCTUARY
Additional Information
Additional Lease Restrictions
Buyer to confirm restrictions with HOA. Current tenant to vacate with 30 days notice once under contract.
Additional Parcels YN
false
Alternate Key Folio Num
292225780000119
Appliances
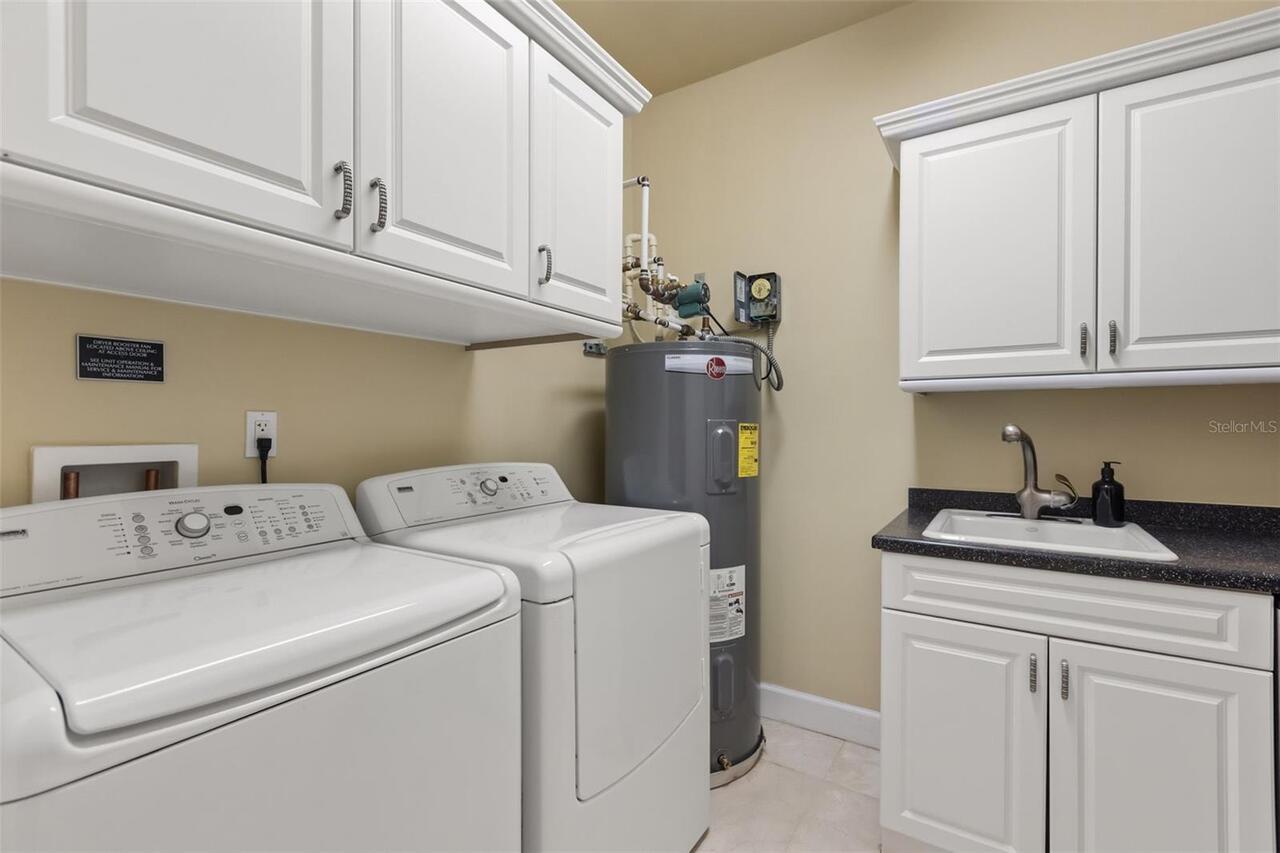
Cooktop, Dishwasher, Disposal, Dryer, Electric Water Heater, Microwave, Refrigerator, Washer
Approval Process
No owner approval process. New owners will be required to attend an Association Orientation with the Community Association Manager. Upon primary residence move in, there will be a $300 moving and delivery fee.Buyer to confirm process with HOA
Association Approval Required YN
1
Association Email
greg.reynolds@fsresidential.com
Association Fee
2868
Association Fee Frequency
Monthly
Association Fee Includes
Guard - 24 Hour, Cable TV, Pool, Management, Security, Sewer, Trash
Association YN
true
Attached Garage YN
true
Available For Lease YN
1
Bathrooms Total Integer
4
Building Area Source
Public Records
Building Area Total
4244
Building Area Total Srch SqM
394.28
Building Area Units
Square Feet
Building Elevator YN
1
Calculated List Price By Calculated SqFt
705.70
Carport YN
false
Community Features
Association Recreation - Owned, Clubhouse, Deed Restrictions, Fitness Center, Pool
Construction Materials
Block, Stucco
Cooling
Central Air
Country
US
Current Price
2995000.00
Direction Faces
East
Exist Lease Tenant YN
1
Exterior Features
Balcony, Outdoor Grill
Fireplace YN
false
Flood Zone Code
X
Floor Number
15+
Flooring
Tile, Travertine
Foundation Details
Other
Furnished
Unfurnished
Garage Spaces
4
Garage YN
true
Heating
Central
Interior Features
Built-in Features, Ceiling Fans(s), Crown Molding, Solid Surface Counters, Solid Wood Cabinets, Split Bedroom, Walk-In Closet(s), Window Treatments
Internet Address Display YN
true
Internet Automated Valuation Display YN
true
Internet Consumer Comment YN
true
Internet Entire Listing Display YN
true
Laundry Features
Laundry Room
Lease Restrictions YN
1
Levels
One
List AOR
Orlando Regional
Living Area Meters
394.28
Living Area Source
Public Records
Living Area Units
Square Feet
Lot Size Acres
0.76
Lot Size Square Feet
32893
Lot Size Square Meters
3056
Minimum Lease
1 Month
Modification Timestamp
2026-08-31T21:19:10.394Z
Month To Month Or Weekly YN
1
Monthly HOA Amount
2868.00
New Construction YN
false
Num Of Own Years Prior To Lease
1
Num Times per Year
1
Number Of Pets
2
Occupant Type
Tenant
Ownership
Fee Simple
Parcel Number
25-22-29-7800-00-119
Pet Restrictions
Buyer to confirm restrictions with HOA
Pet Size
Large (61-100 Lbs.)
Pets Allowed
Cats OK, Dogs OK
Pool Private YN
true
Postal Code Plus 4
6603
Price Change Timestamp
2026-08-31T21:17:30.000Z
Property Description
High Rise, Penthouse
Public Survey Range
29
Public Survey Section
25
RATIO Current Price By Calculated SqFt
705.70
Realtor Info
As-Is, Brochure Available, Docs Available, Engineering Report, No Sign
Road Surface Type
Asphalt
Roof
Other
Room Count
7
Senior Community YN
false
Sewer
Public Sewer
Showing Requirements
24 Hour Notice, Appointment Only, ShowingTime
Spa Features
In Ground
Spa YN
true
Status Change Timestamp
2026-08-31T21:17:30.000Z
Stories Total
20
Tax Annual Amount
29513.23
Tax Block
00
Tax Book Number
8249-2828
Tax Legal Description
SANCTUARY DOWNTOWN CONDOMINIUM 8249/2828UNIT PH-119
Tax Lot
119
Tax Year
2025
Total Annual Fees
34416.00
Total Monthly Fees
2868.00
Township
22
Universal Property Id
US-12095-N-252229780000119-S-119
Unparsed Address
100 S EOLA DR #119
Utilities
BB/HS Internet Available, Electricity Connected, Public, Sewer Connected
Water Source
Public
Waterfront YN
false
Years Of Owner Prior To Leasing Req YN
1
Zoning
MXD-2/T
Neighborhood Map
Popup

Property Photos
Listing Photo
Listing Photo
Listing Photo
Listing Photo
Listing Photo
Listing Photo
Listing Photo
Listing Photo
Listing Photo
Listing Photo
Listing Photo
Listing Photo
Listing Photo
Listing Photo
Listing Photo
Listing Photo
Listing Photo
Listing Photo
Listing Photo
Listing Photo
Listing Photo
Listing Photo
Listing Photo
Listing Photo
Listing Photo
Listing Photo
Listing Photo
Listing Photo
Listing Photo
Listing Photo
Listing Photo
Listing Photo
Listing Photo
Listing Photo
Listing Photo
Listing Photo
Listing Photo
Listing Photo
Listing Photo
Listing Photo
Listing Photo
Listing Photo
Listing Photo
Listing Photo
Listing Photo
Listing Photo
Listing Photo
Listing Photo
Listing Photo
Listing Photo
Listing Photo
Listing Photo
Listing Photo
Listing Photo
Listing Photo
Listing Photo
Listing Photo
Listing Photo
Listing Photo
Listing Photo
Listing Photo
Listing Photo
Listing Photo
Listing Photo
Listing Photo
Listing Photo
Listing Photo
Listing Photo
Listing Photo
Listing Photo
Listing Photo
Listing Photo
Listing Photo
Listing Photo
Listing Photo
Listing Photo
Listing Photo
Listing Photo
Listing Photo
Listing Photo
Listing Photo
Listing Photo
Listing Photo
Listing Photo
Listing Photo
Listing Photo
Listing Photo
Listing Photo
Listing Photo
Listing Photo
Listing Photo
Listing Photo
Listing Photo
Listing Photo
Listing Photo
Listing Photo
Listing Photo
Listing Photo
Listing Photo
Listing Photo
Listing Photo
Listing Photo
Listing Photo
Listing Photo
Listing Photo
Listing Photo
Listing Photo
Listing Photo
Listing Photo
Listing Photo
Listing Photo
Listing Photo
Listing Photo
Listing Photo
Listing Photo
Listing Photo
Listing Photo
Listing Photo
Listing Photo
Listing Photo
Listing Photo
Listing Photo
Listing Photo
Listing Photo
Listing Photo
Listing Photo
Listing Photo
Listing Photo
Listing Photo
Listing Photo
Listing Photo
Listing Photo
Listing Photo
Listing Photo
Listing Photo
Listing Photo
Listing Photo
Listing Photo
Listing Photo
Listing Photo
Listing Photo
Listing Photo
Listing Photo
Listing Photo
Listing Photo
Listing Photo
Listing Photo
Listing Photo

MLS #MFRO6419975 Listing courtesy of Coldwell Banker Realty provided by Stellar MLS.


All listing information is deemed reliable but not guaranteed and should be independently verified through personal inspection by appropriate professionals. Listings displayed on this website may be subject to prior sale or removal from sale; availability of any listing should always be independent verified. Listing information is provided for consumer personal, non-commercial use, solely to identify potential properties for potential purchase; all other use is strictly prohibited and may violate relevant federal and state law. The source of the listing data is as follows: Stellar MLS (updated 8/31/26 11:54 PM) |

Listing Search


Translate Tool

Featured Listings
Windermere Real Estate
$5,390,000
4 BED
4 BATH
Lakefront, Luxurious, home with Private Pool in Windermere. A True Paradise! Discover this rare gem in the heart of Wind... Read More
Windermere Real Estate
$900,000
6 BED
4 BATH
Watch Disney firework everyday from front porch. NO Carpet in the house. Stunning house in Windermere Isle in Gas commun... Read More
Windermere Real Estate
$1,399,900
5 BED
3 BATH
Virtually Staged. Set on just over an acre in Windermere, this updated 5-bedroom, 3-bath pool home offers 3,356 square f... Read More
Windermere Real Estate
$710,999
4 BED
3 BATH
*This home can be purchased with NO INCOME VERIFICATION.* Welcome to 13239 Jervey Street, an elegant 4-bedroom, 3.5-bath... Read More
Windermere Real Estate
$445,000
3 BED
2 BATH
Beautiful Two-Story Townhome in Windermere Sound!! Welcome to this charming two-story townhome located in the desirable ... Read More
Contact Wendy Morris

407-575-5392

Wendy Morris LLC

Licensed in the State of Florida
BK 3146762
16797 Broadwater Avenue
Winter Garden, Florida 34787

Your privacy is our utmost concern. We will never sell your personal information. Privacy Policy
©2026 windermerehomes.net - all rights reserved. | Site Map